Journal / Housing
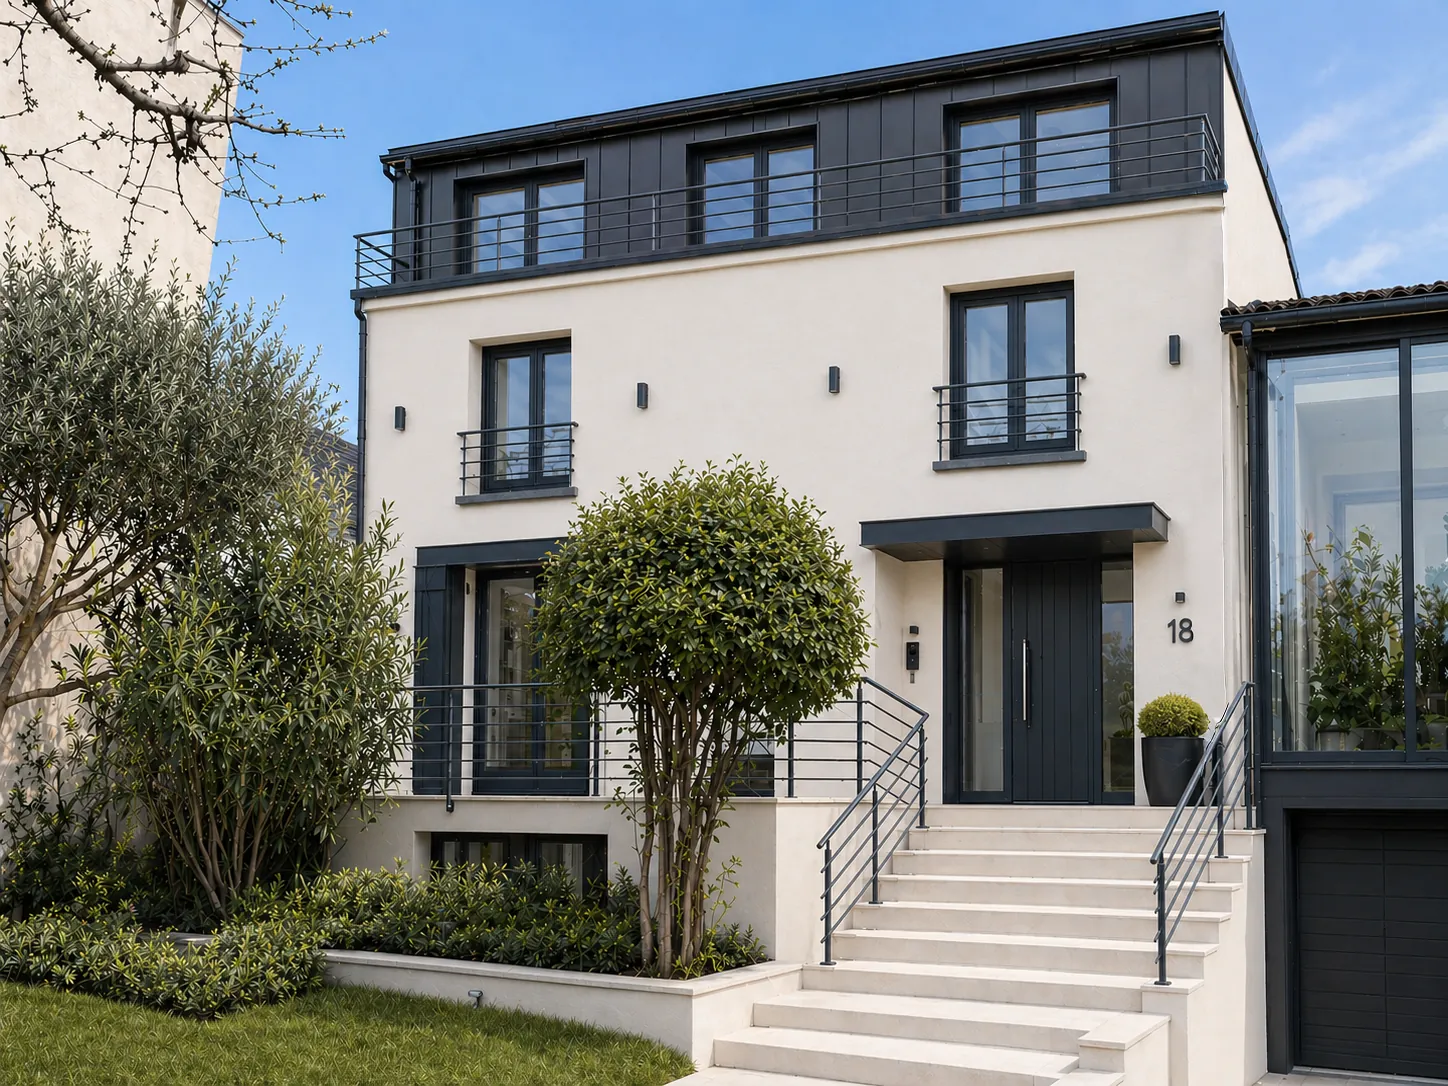
Rethinking the Paris suburbs: a family house transformed into a building with several homes.
01Between urban change and heritage constraints
In the Paris suburbs, and particularly in the sought-after residential towns west of Paris such as Issy-les-Moulineaux, Boulogne-Billancourt, Meudon or Rueil-Malmaison, planning rules are gradually changing to meet new housing needs by densifying towns, notably through extensions and rooftop extensions to existing buildings.
In some areas, these transformations must also contend with heritage constraints and the opinions of the Architectes des Bâtiments de France (ABF), the state heritage architects, who play a key role whenever a project lies close to a historic monument or within a protected perimeter.
02Transforming rather than extending
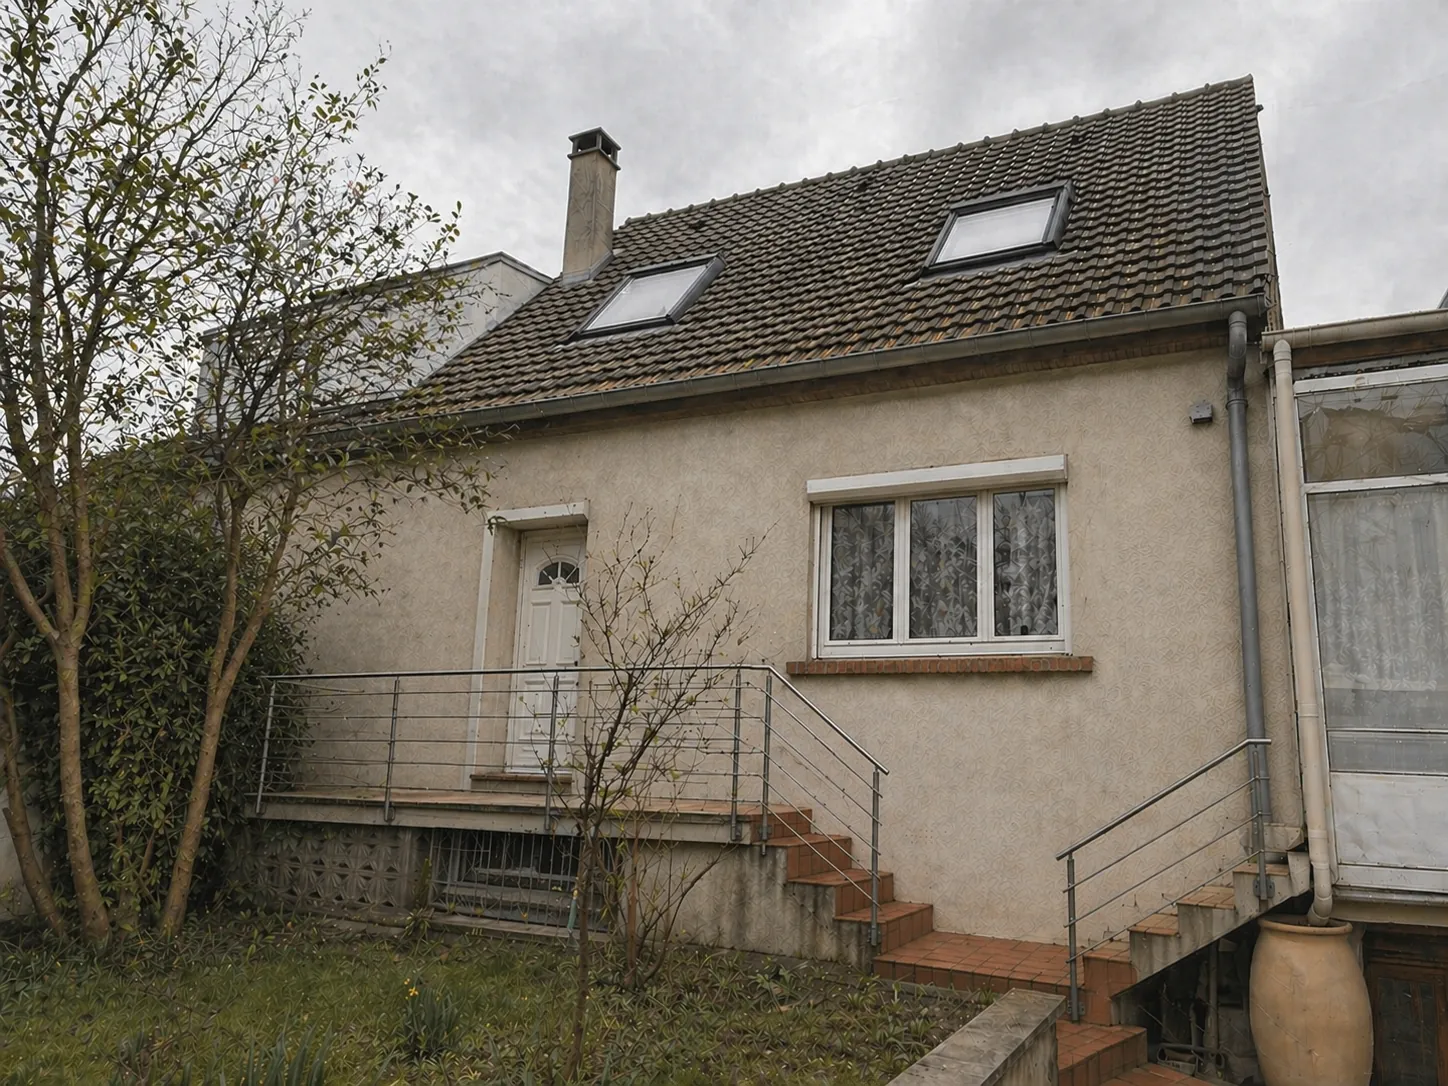
For a long time, the detached house was the preferred choice of many families settling in the Paris suburbs. Today, expectations are shifting, and many families are more inclined to look for apartments, often for economic, ecological and practical reasons. A more compact home generally makes it easier to keep costs under control, cut energy consumption and adapt to the rhythms of contemporary life.
In this context, some houses can enjoy a second life. Turning a family house into several self-contained apartments creates high-quality new homes in a more responsible way.
03Working with local planning rules and the ABF
Transforming a house, especially with a rooftop extension, has to take account of the rules of the local urban plan (PLU): permitted heights, setbacks, building footprint, constraints from neighbouring properties and environmental requirements. In some areas, the recommendations of the Architectes des Bâtiments de France (ABF) must also be taken into account.
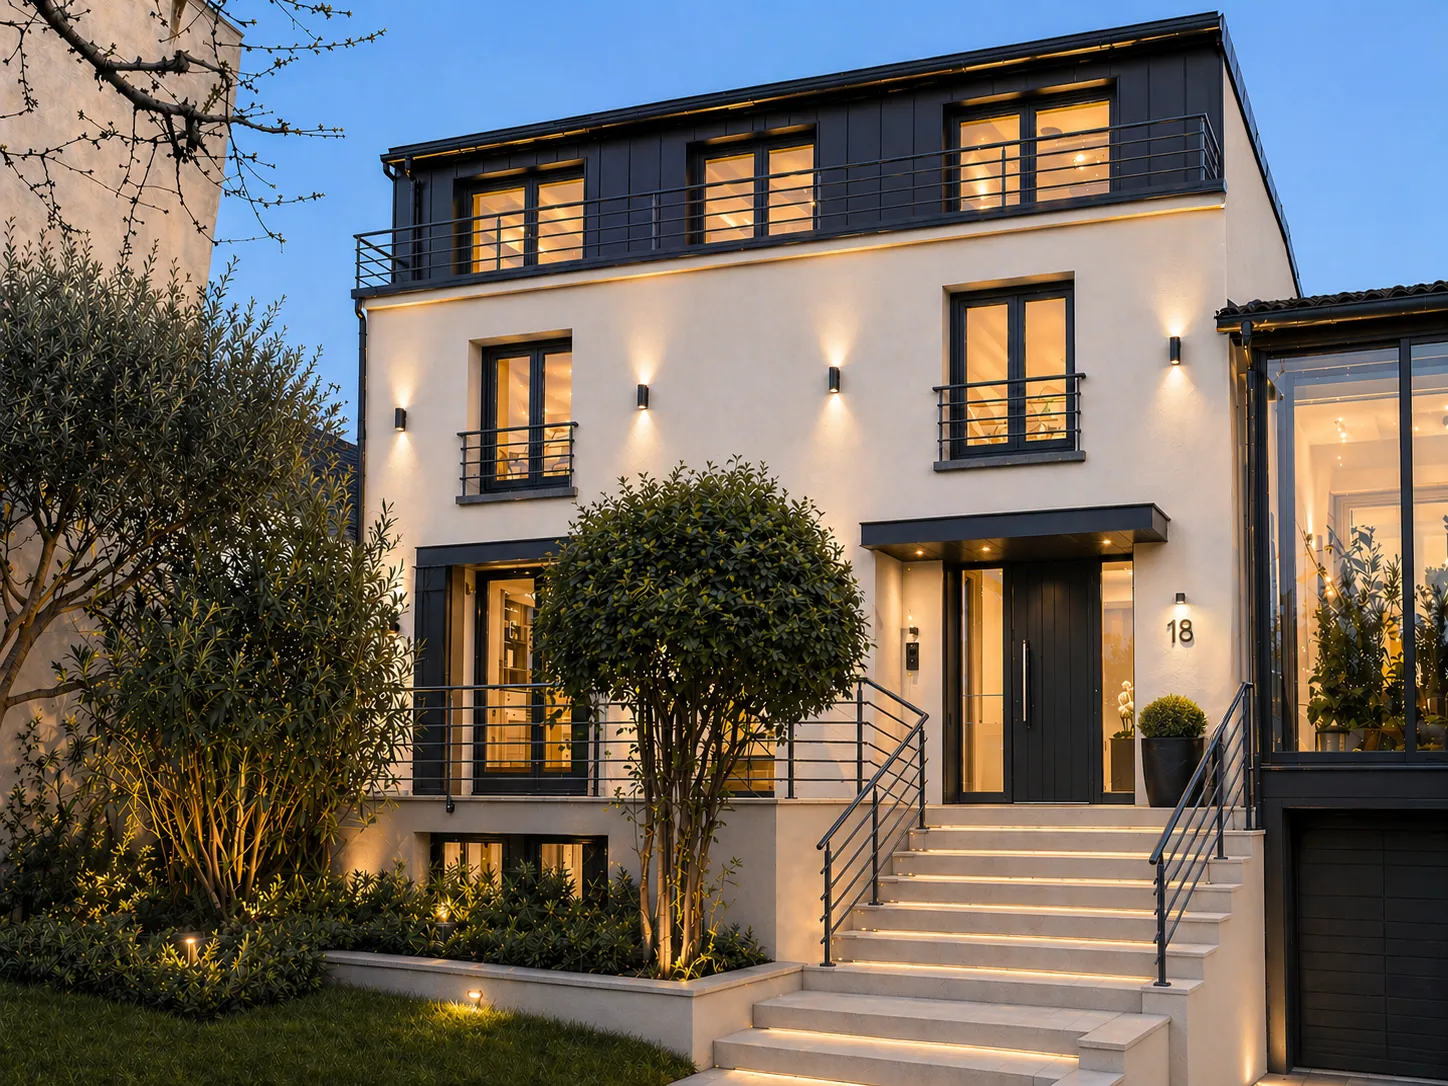
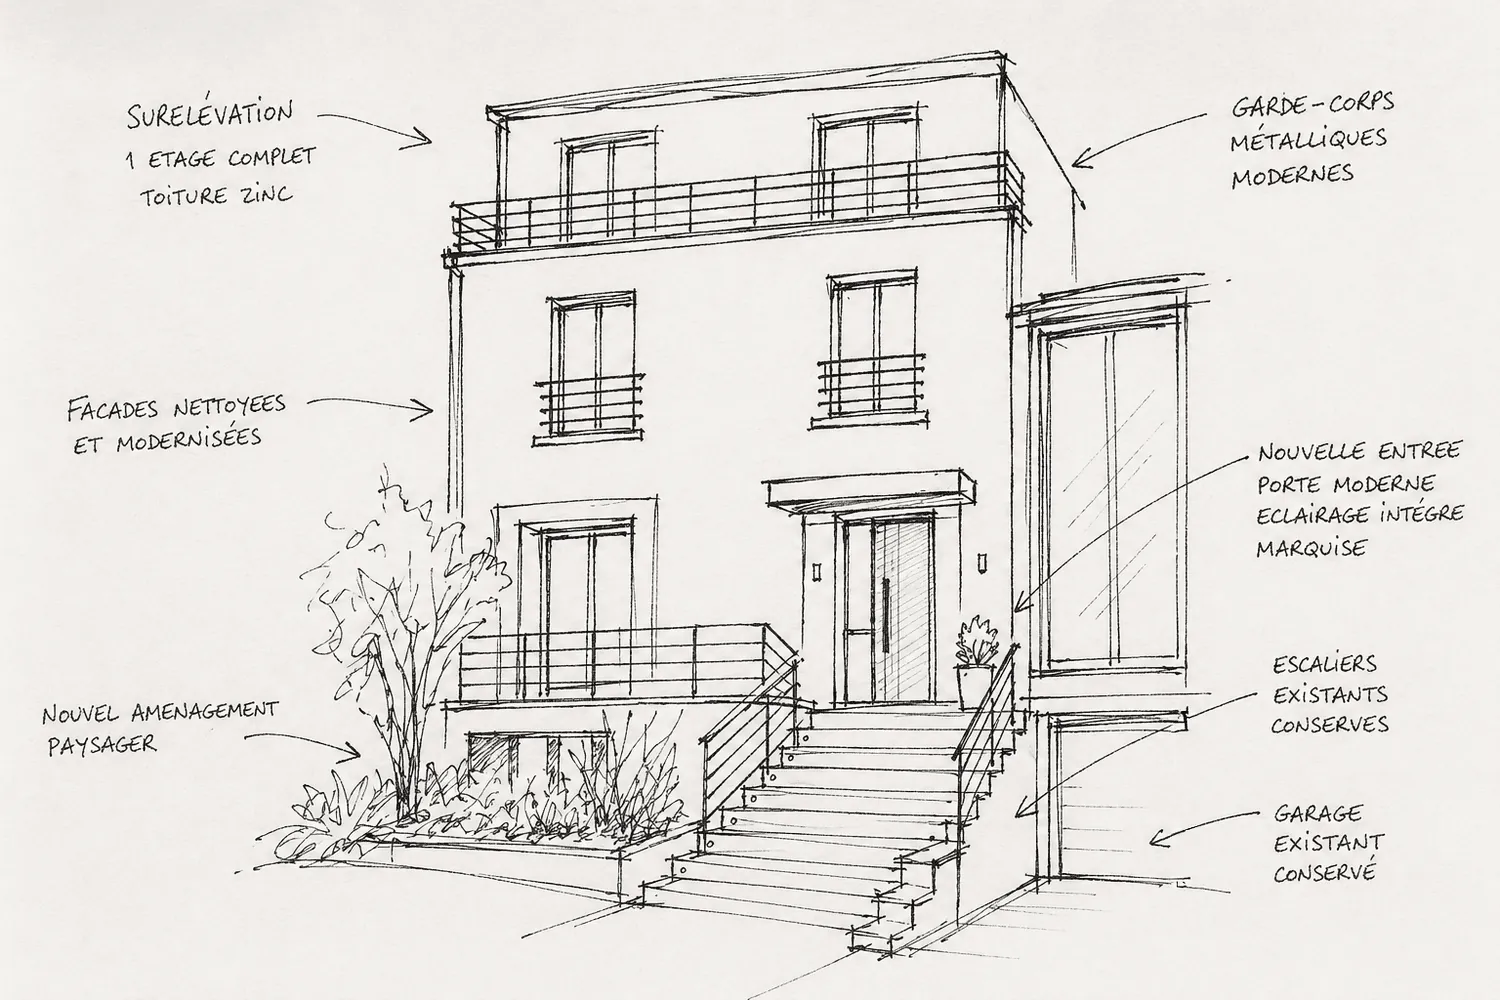
For this proposal, ARDI Studio developed a tailored response by adding an extra storey in line with the PLU. The rooftop extension was designed with a setback from the façade, lessening its visual impact from the street while creating a fine terrace for the future home.
04A contemporary transformation designed for the way we live today
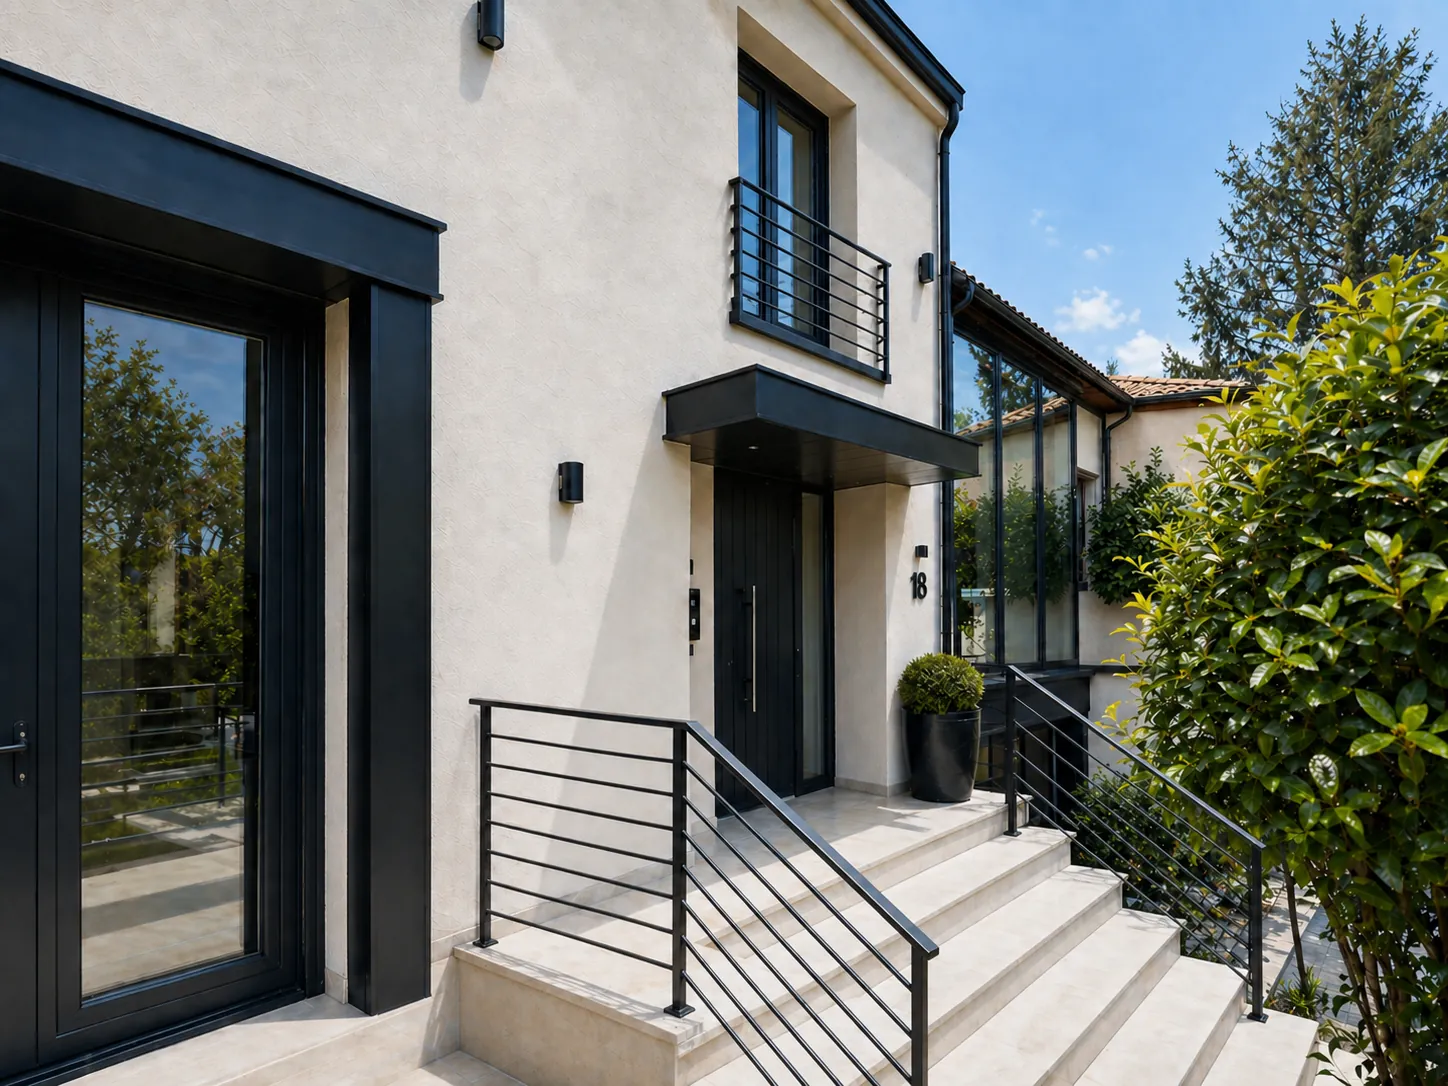
On this type of project, the proposal developed by ARDI Studio fully embraces architectural change. The old house gives way to a more contemporary, more restrained design, better suited to present-day living. The volumes are reworked to accommodate several homes, the façade gains in clarity, the openings are rethought to bring in more natural light, and energy performance is markedly improved.
Respecting a place does not mean freezing its past, but understanding its context, its uses and its potential in order to give it a new life suited to our times. A project’s success is measured as much by how it fits into the town as by the quality of everyday life: natural light, thermal comfort, spaces that flow and the pleasure of living there.