Journal / Offices
A project in which the constraint became the starting point for creativity.
01A large space… but short on light: the first challenge in restructuring an office floor in Paris
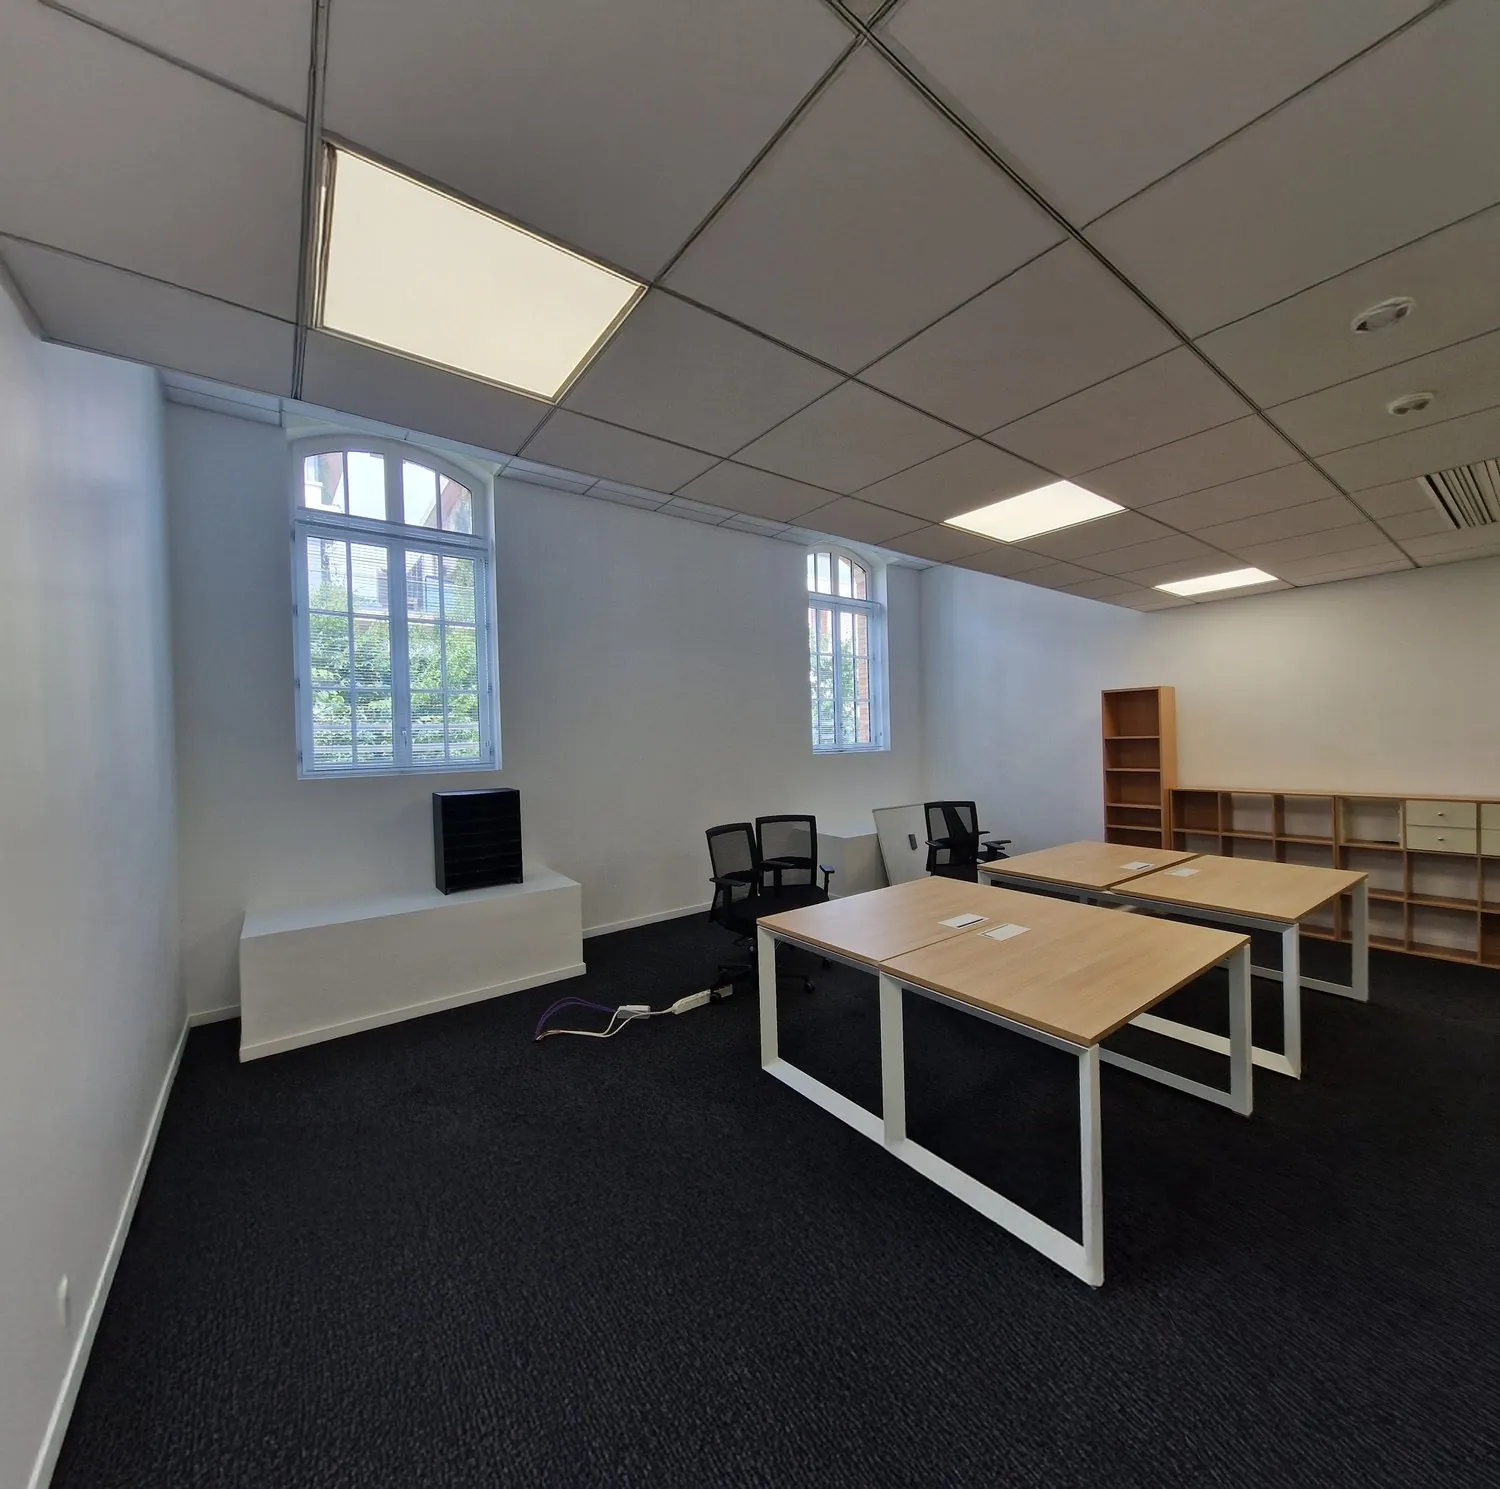
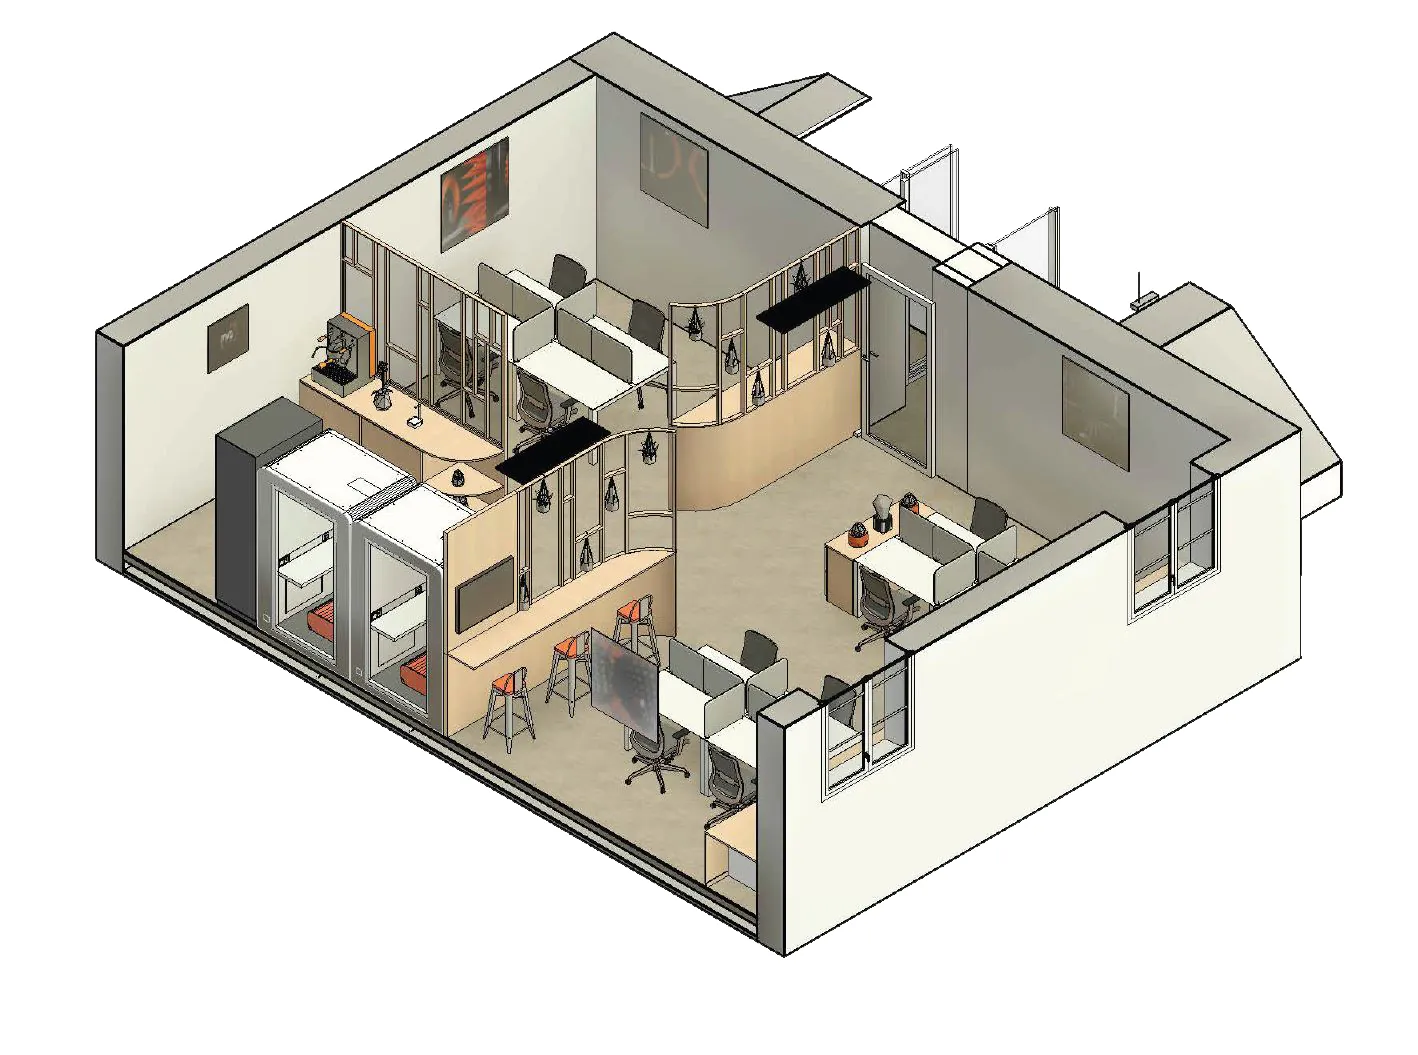
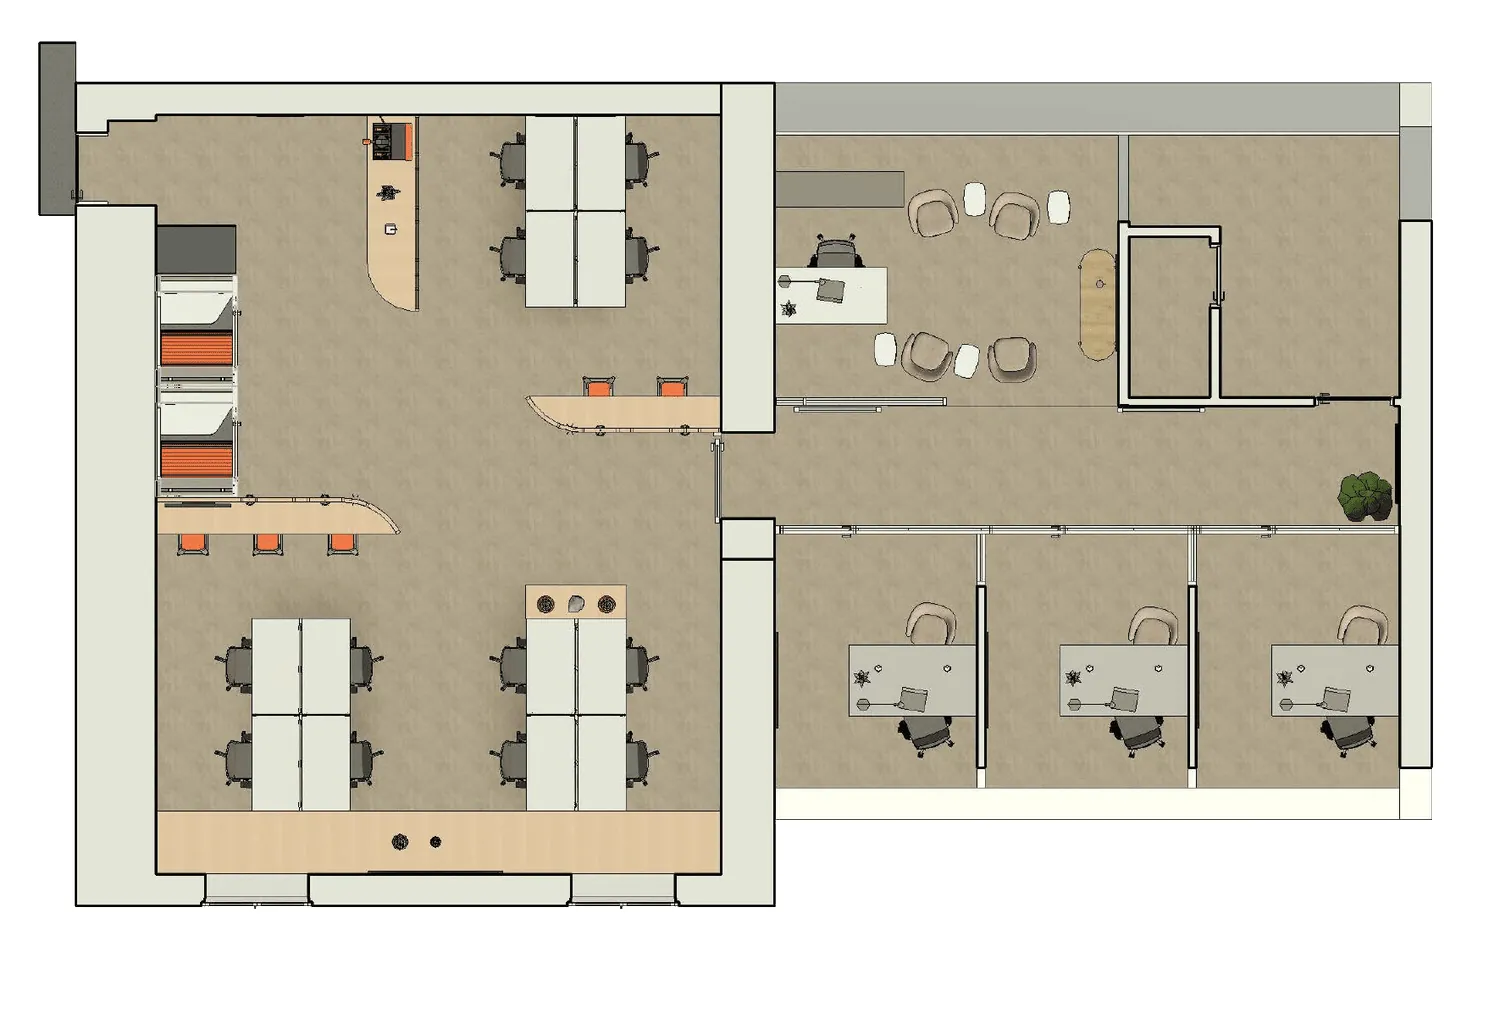
The office floor covered 120 m² and had to accommodate at least 16 staff. It had only two main windows and a skylight, so the central question was not just the layout, but daylight itself.
02Letting light in without sacrificing privacy
The real challenge was to reconcile two of the client’s key requirements: on the one hand, preserving staff privacy; on the other, carrying as much daylight as possible deep into the floor plate. In other words, striking a clever balance between openness, comfort and confidentiality.
03A tailored response for the open-plan area
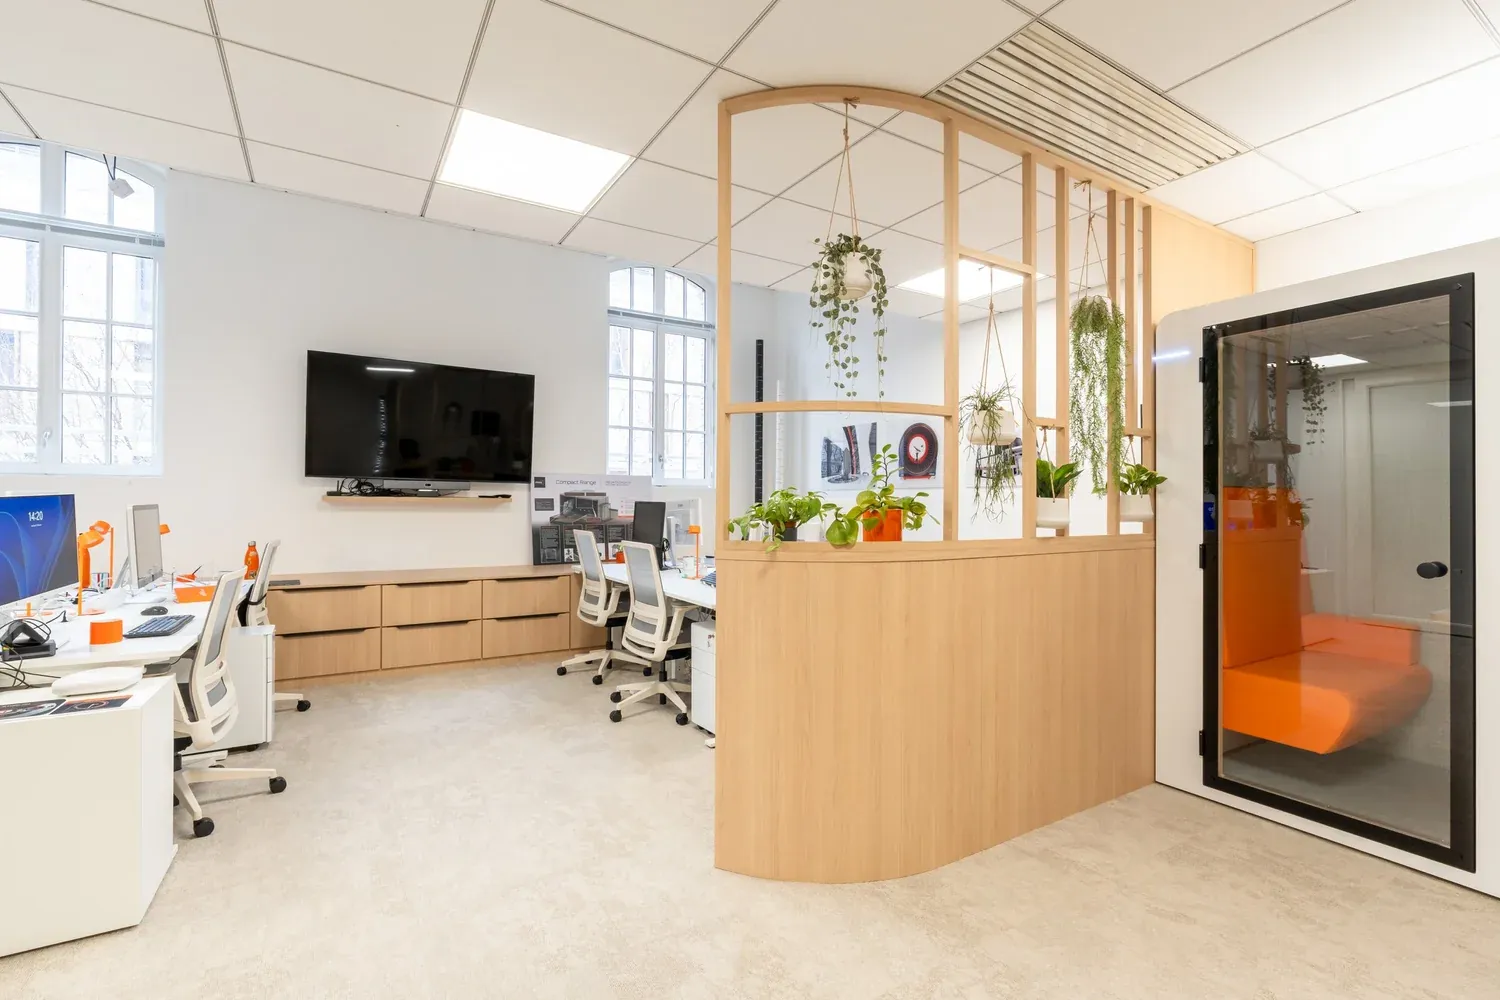
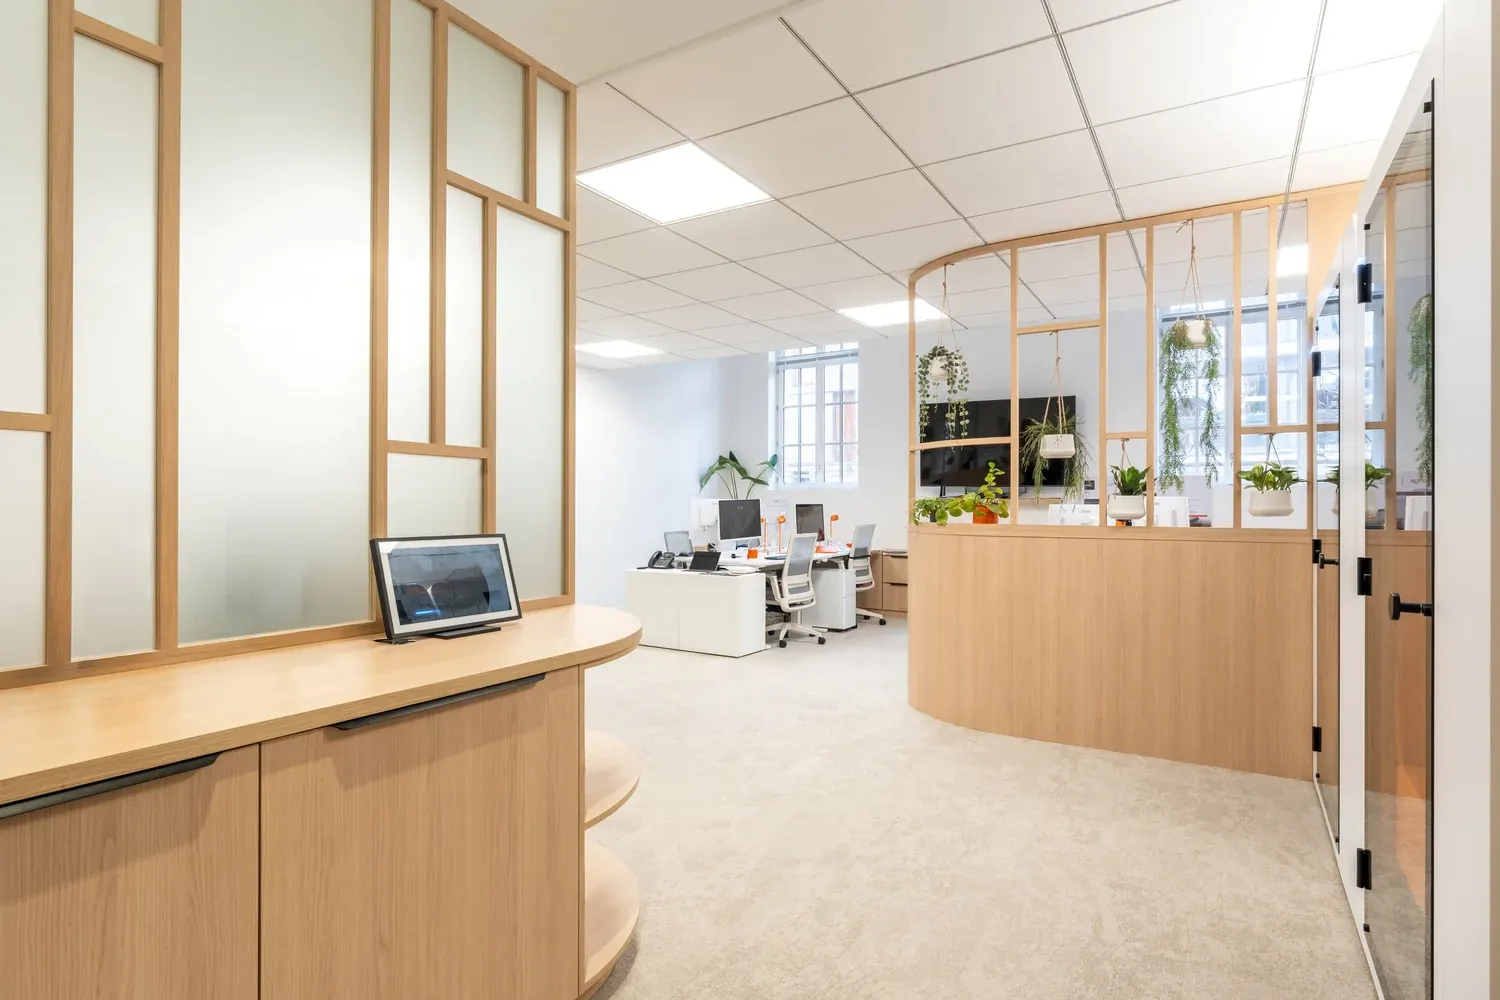
In the open-plan area, we devised a hybrid solution: bespoke slatted screens, designed specifically for the project.
They had several roles: filtering views, limiting visual distractions and letting daylight reach right into the heart of the floor.
The screens were complemented by hanging planters, bringing more living greenery into the workspace and a warmer atmosphere.
The intervention also made room for tall collaborative tables with built-in screens: multifunctional furniture designed for quick exchanges and informal day-to-day meetings.
04Bright private offices despite strict privacy requirements
For the private offices, the challenge was different.
The client wanted genuine confidentiality, while avoiding the feeling of dark, boxed-in offices, even though there were no windows directly onto them.
So we developed a balanced response: keeping glazed sections facing the circulation areas, so that daylight from the skylight passes through the spaces without offices looking directly into one another.
Light moves more freely, and visual privacy is preserved.
05A constraint turned into a driver of creativity
The lack of daylight led us to rethink how the spaces were structured, to partition them intelligently and to improve the everyday comfort of the people using them.
Rather than putting up with the limits of the existing space, we chose to turn them into bespoke solutions suited to the way the client actually works.