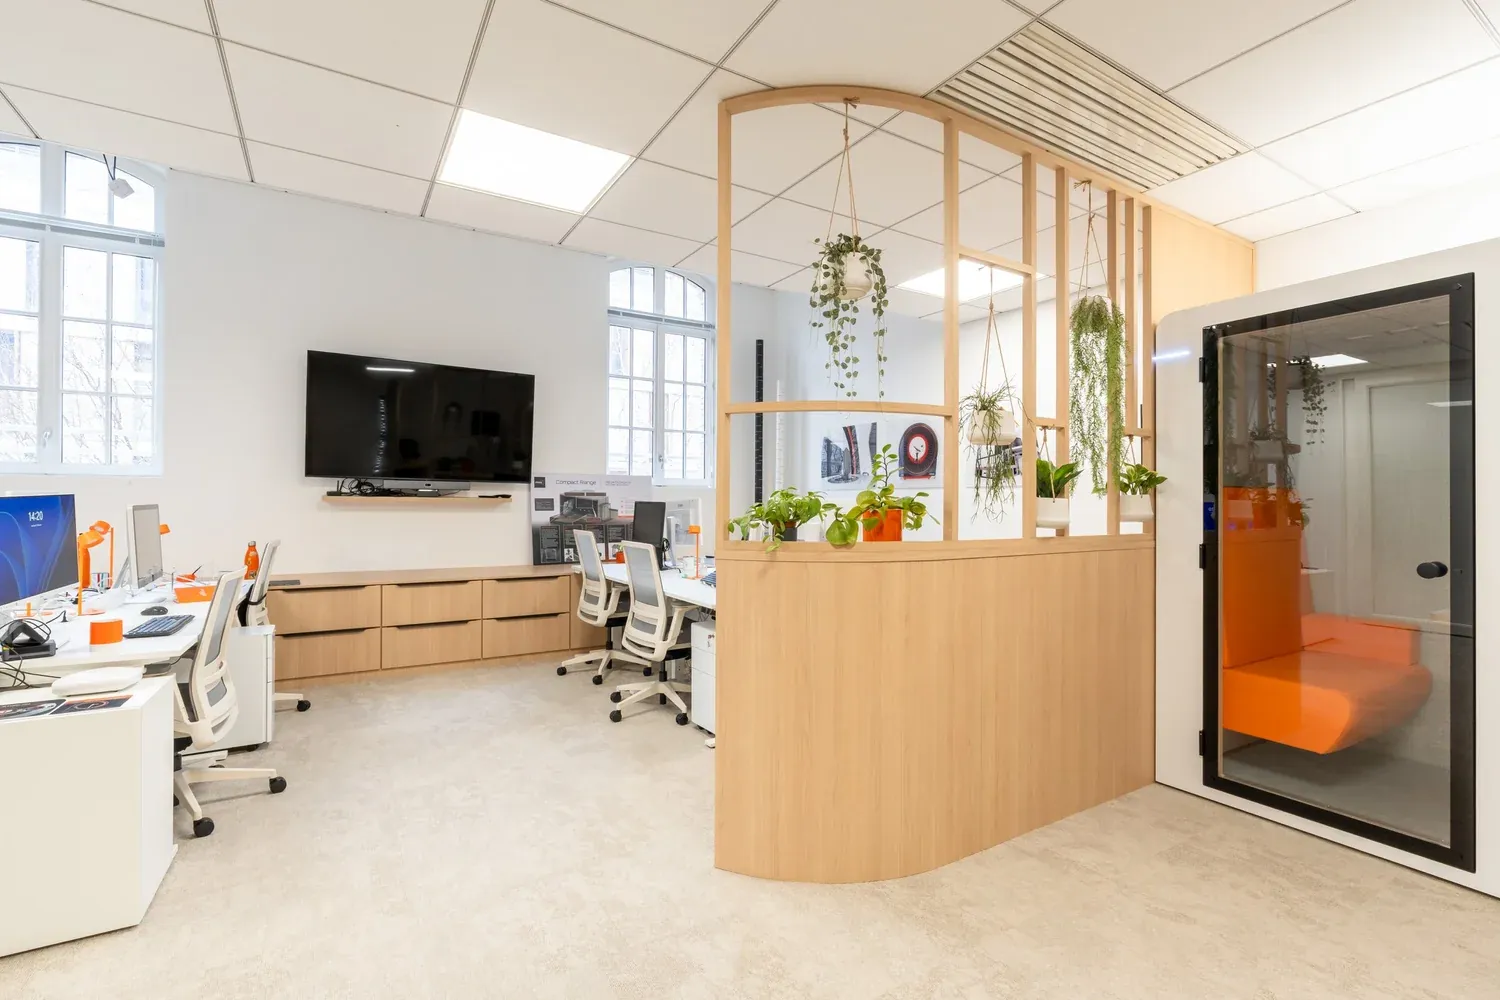
- Type
- Offices
- Location
- Paris 15th
- Year
- 2026
- Area
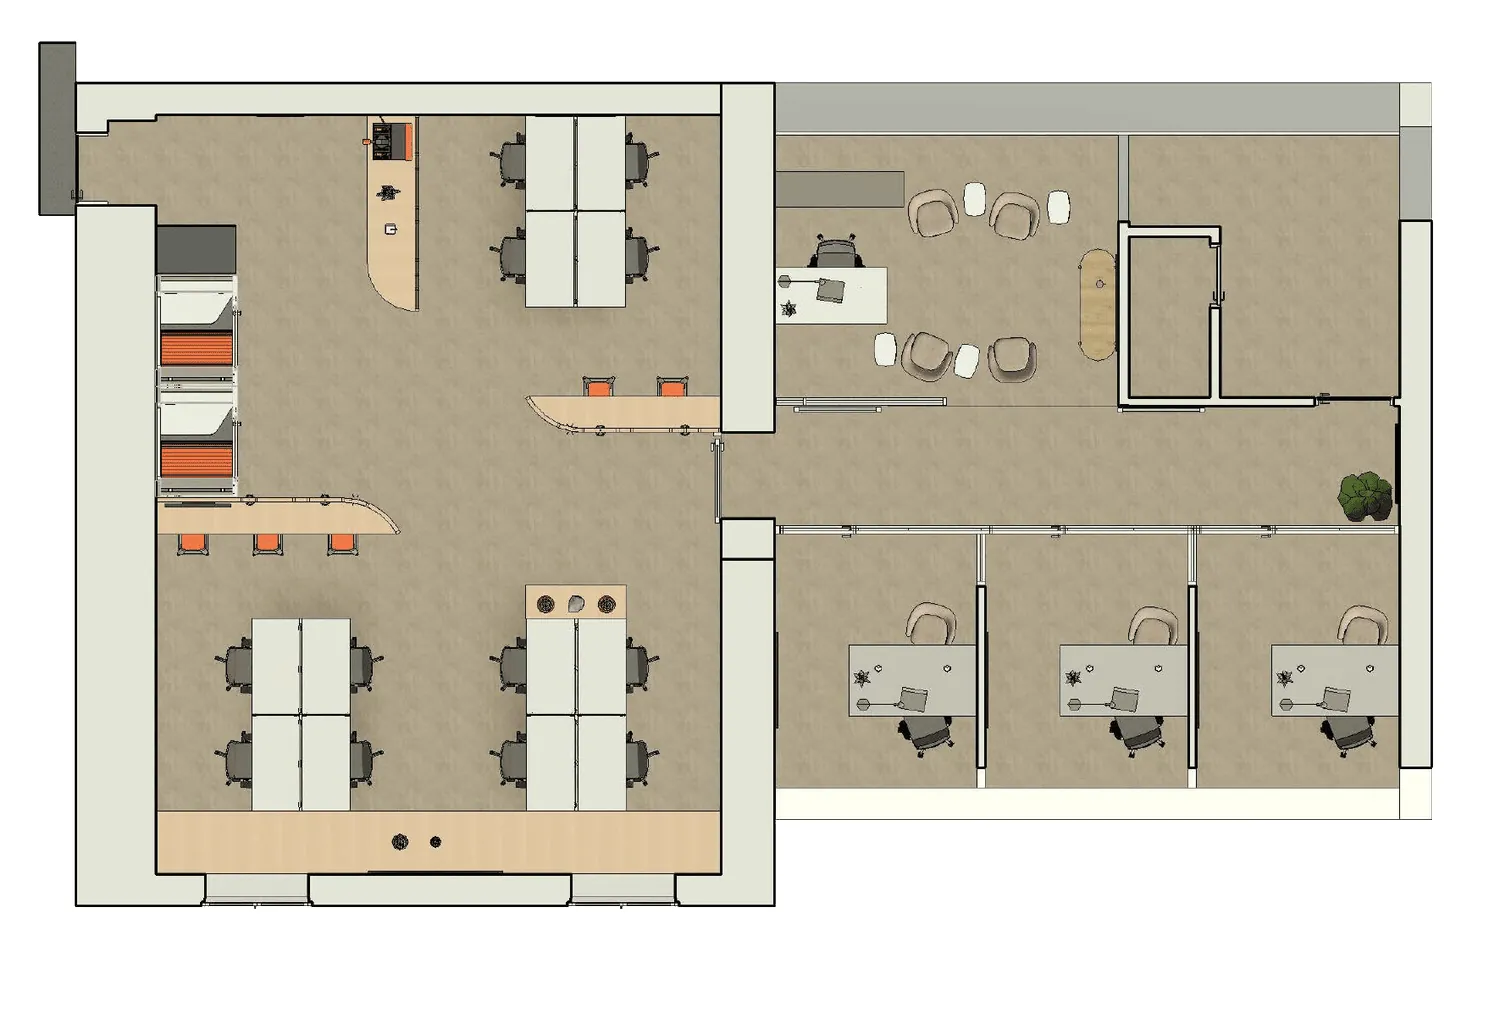
- 120 m² · 16 workstations
- Scope
- Complete reconfiguration, bespoke furniture & slatted screens
01
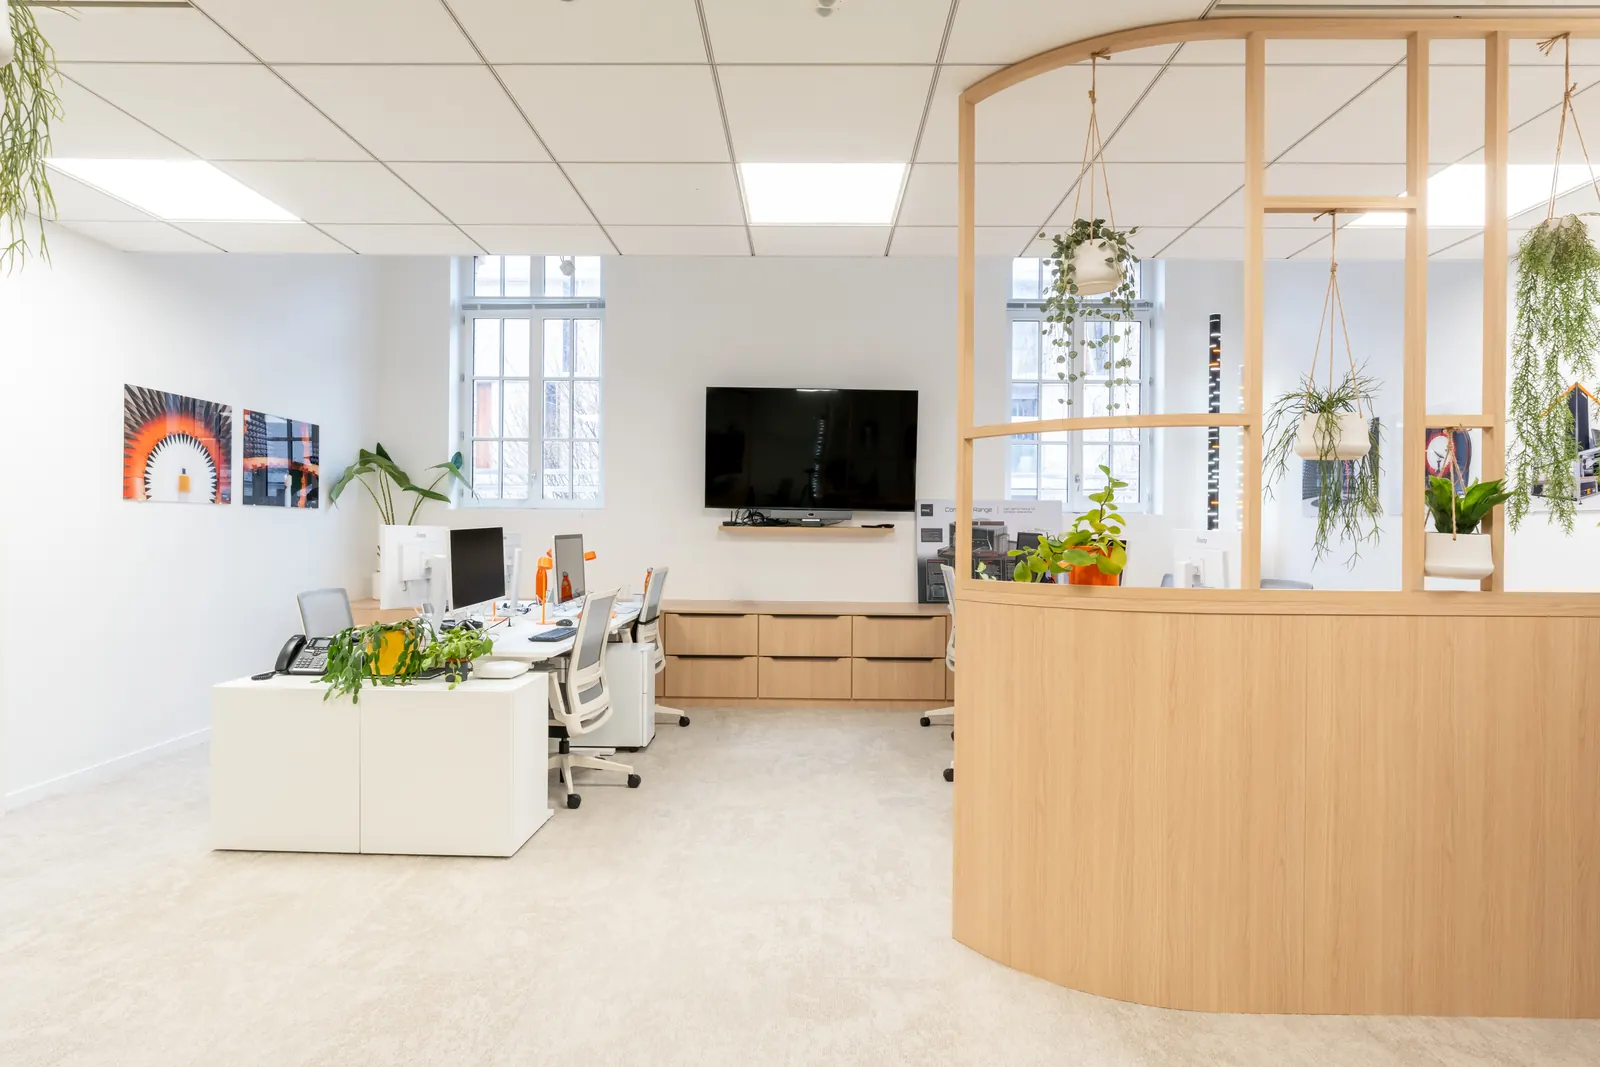
Reconciling two needs: protecting the team’s privacy and carrying daylight deep into the floor plate.
02
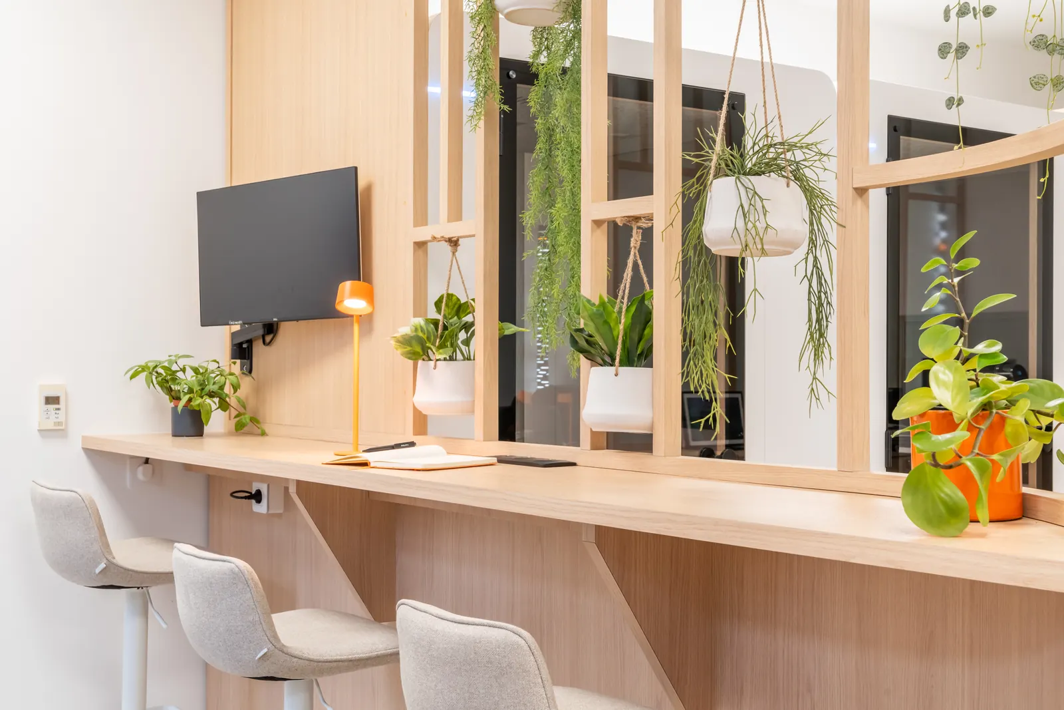
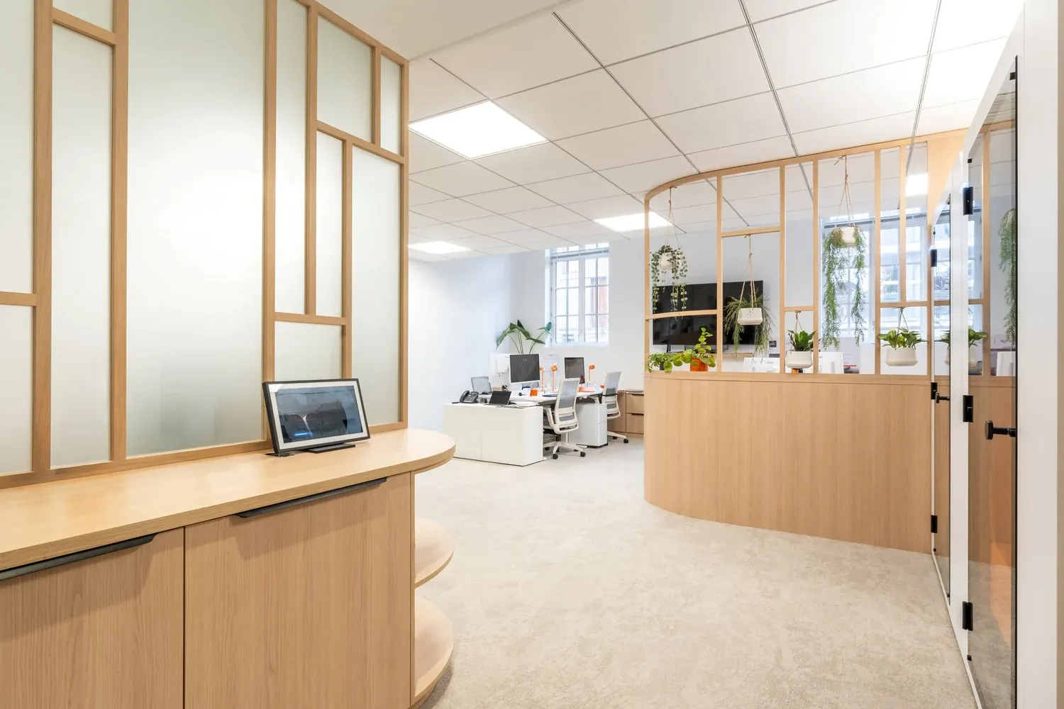
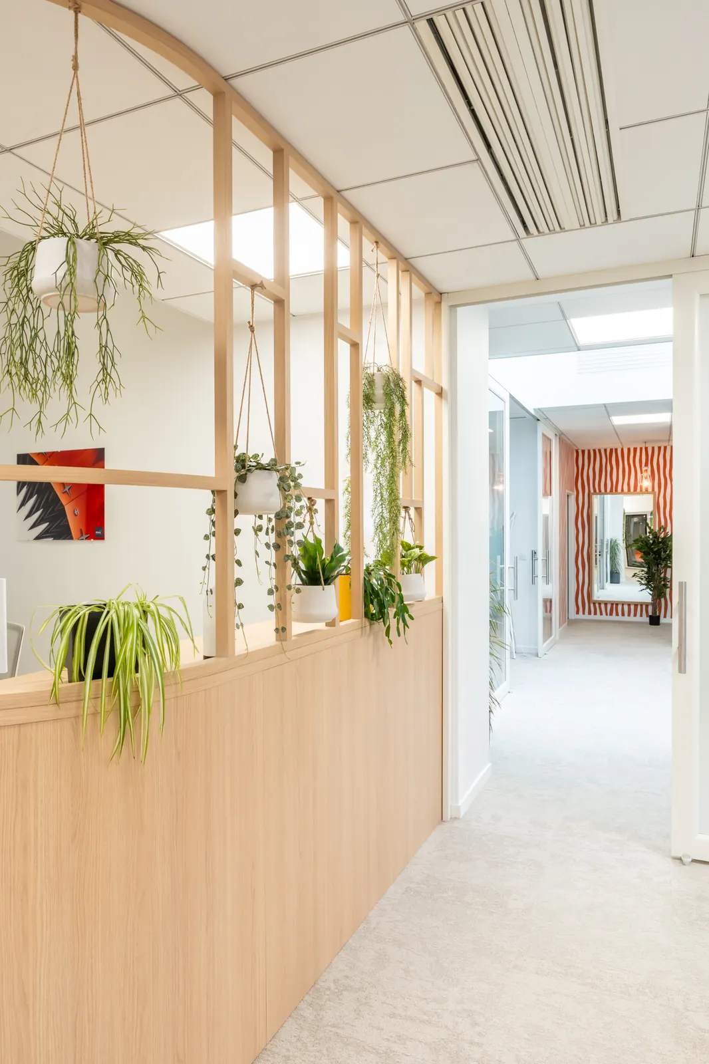
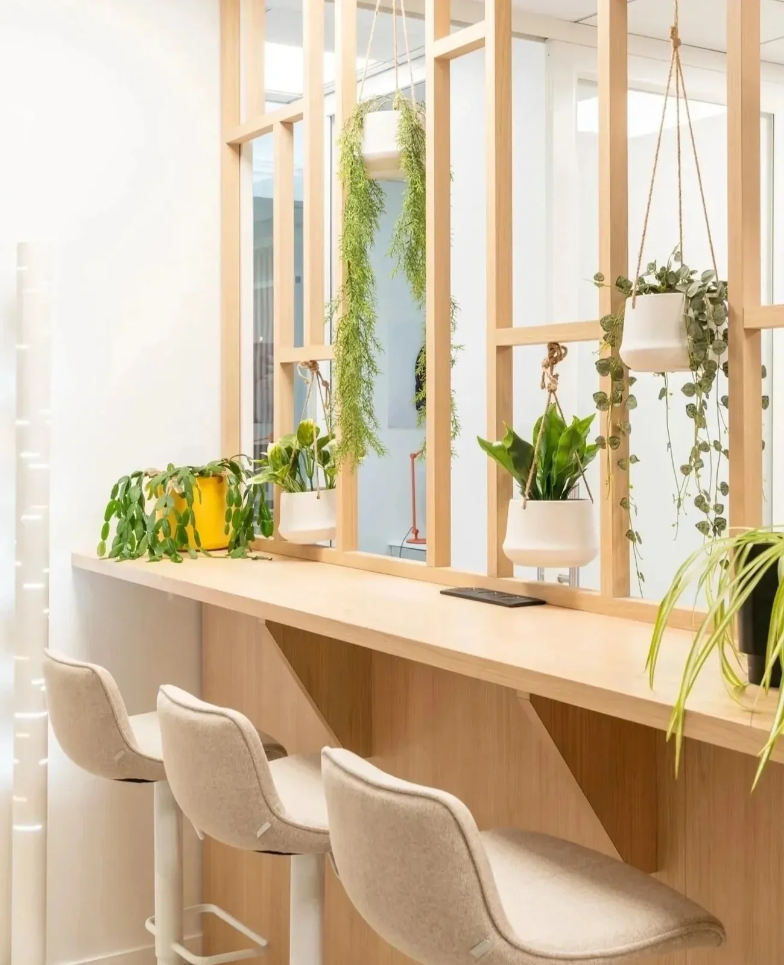
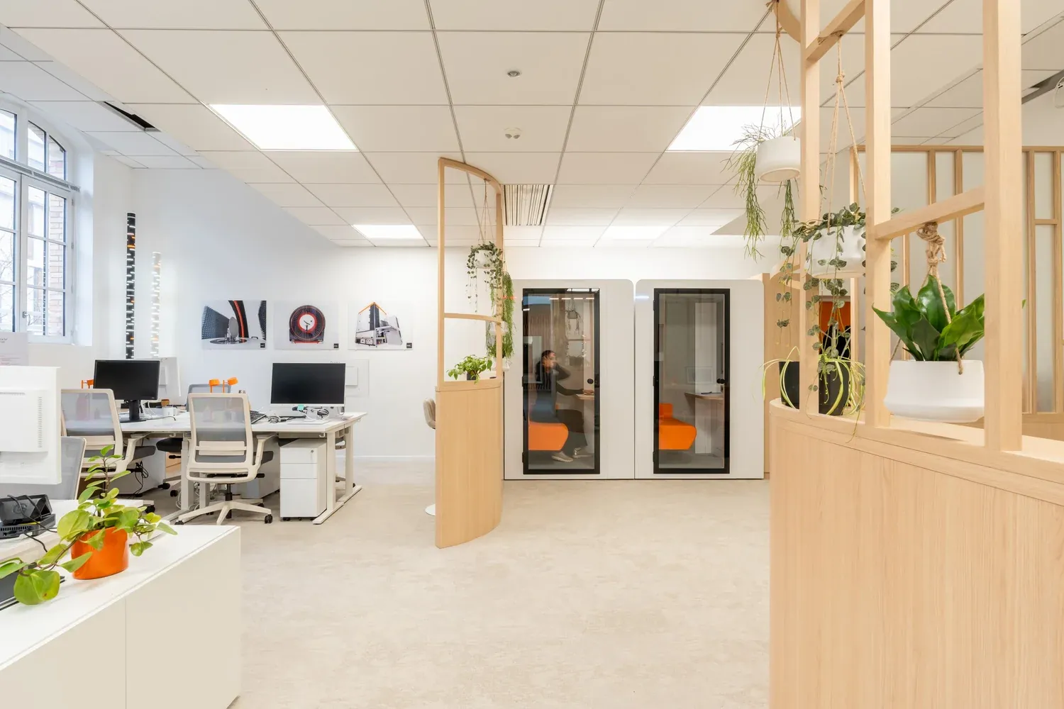
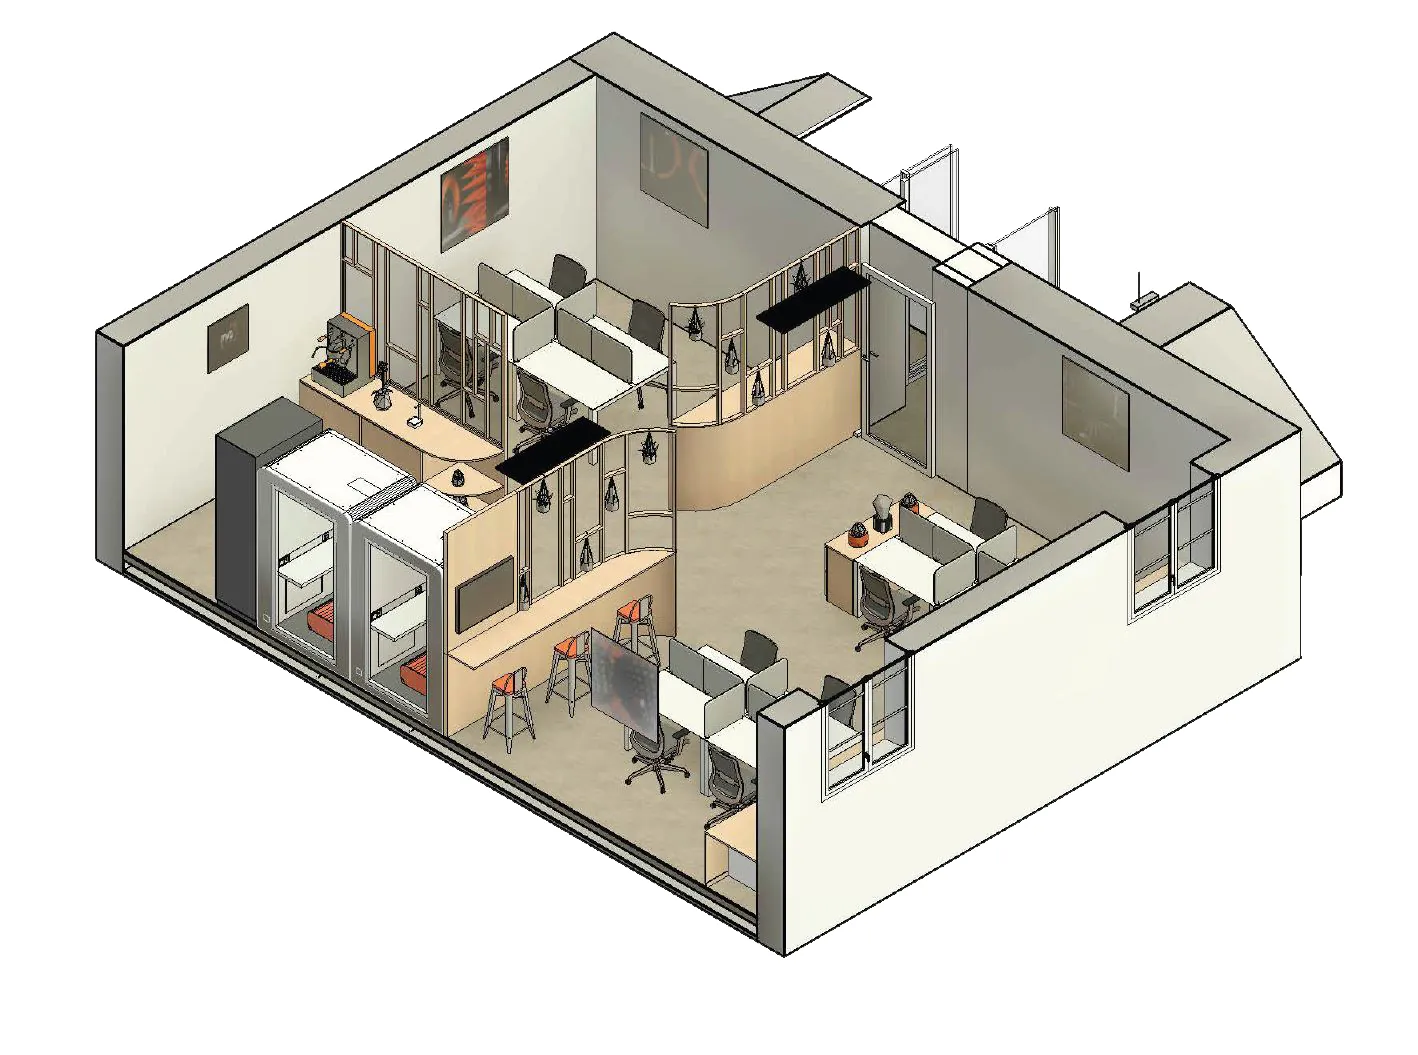
In the open-plan space, bespoke slatted screens filter views, limit distractions and let light through to the heart of the floor. Hanging planters and high tables with built-in screens complete the scheme.
03
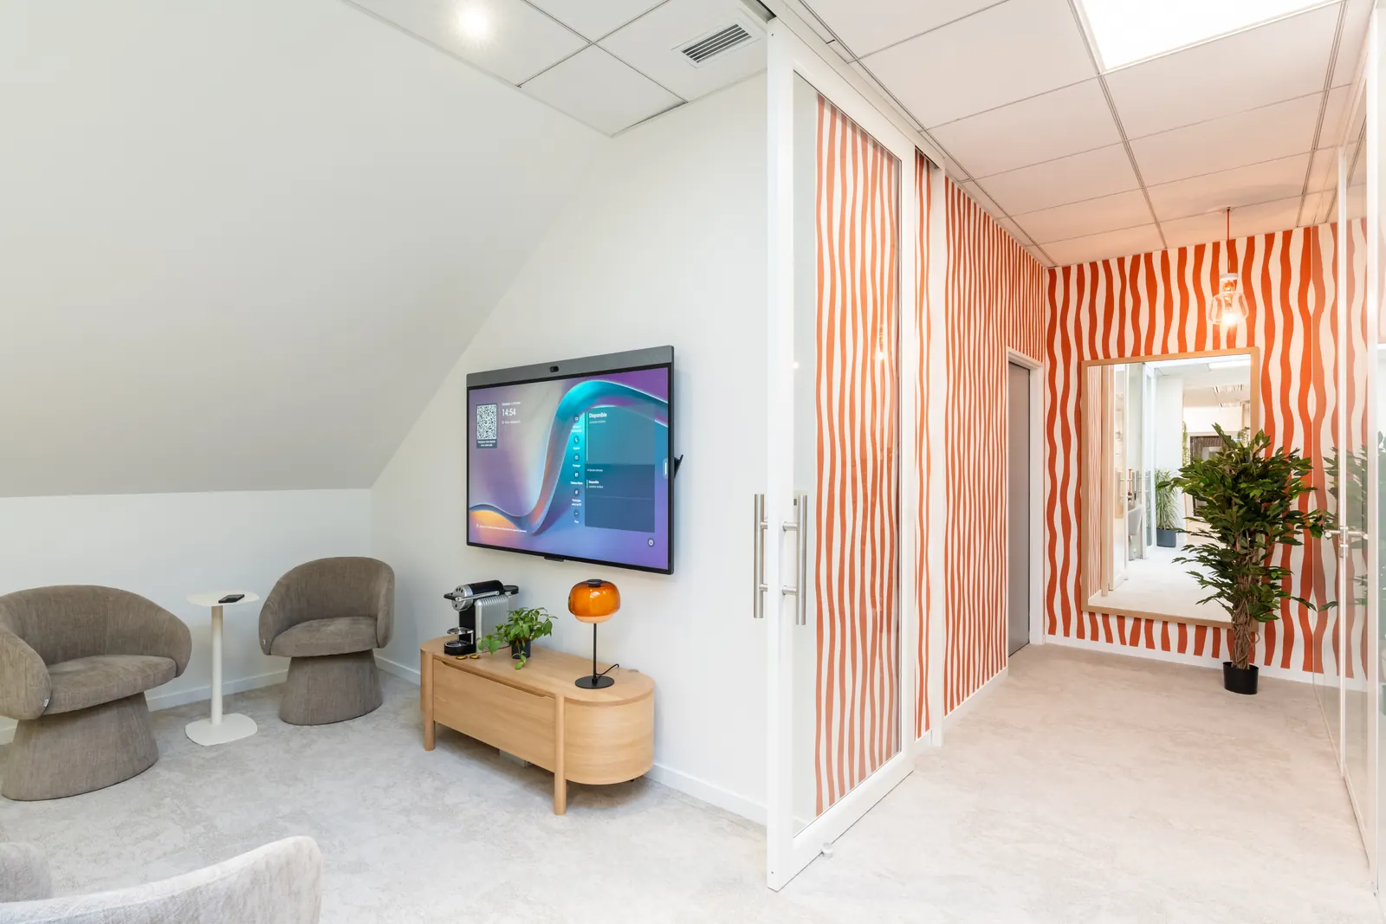
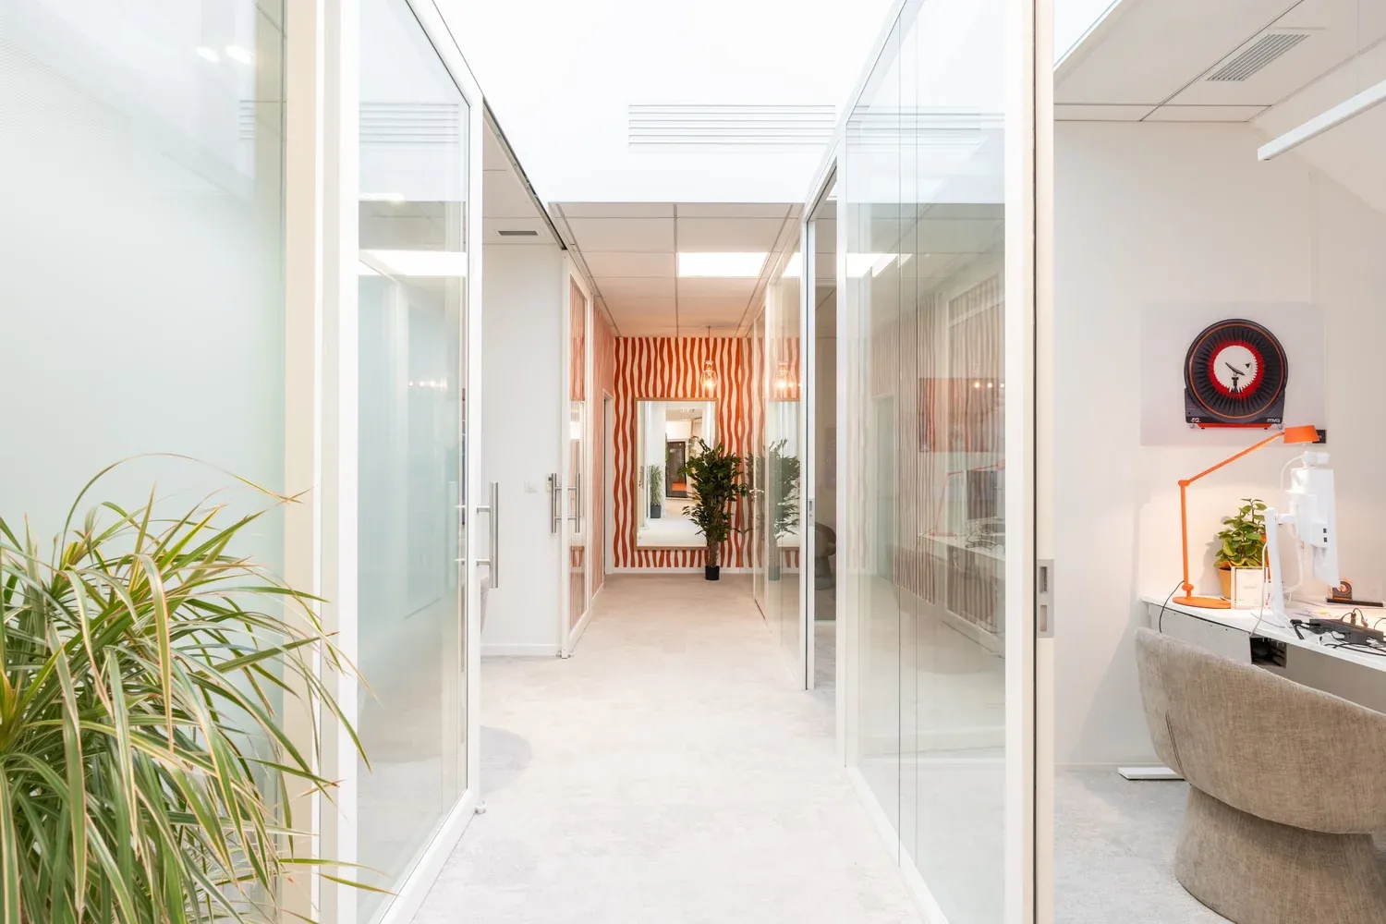
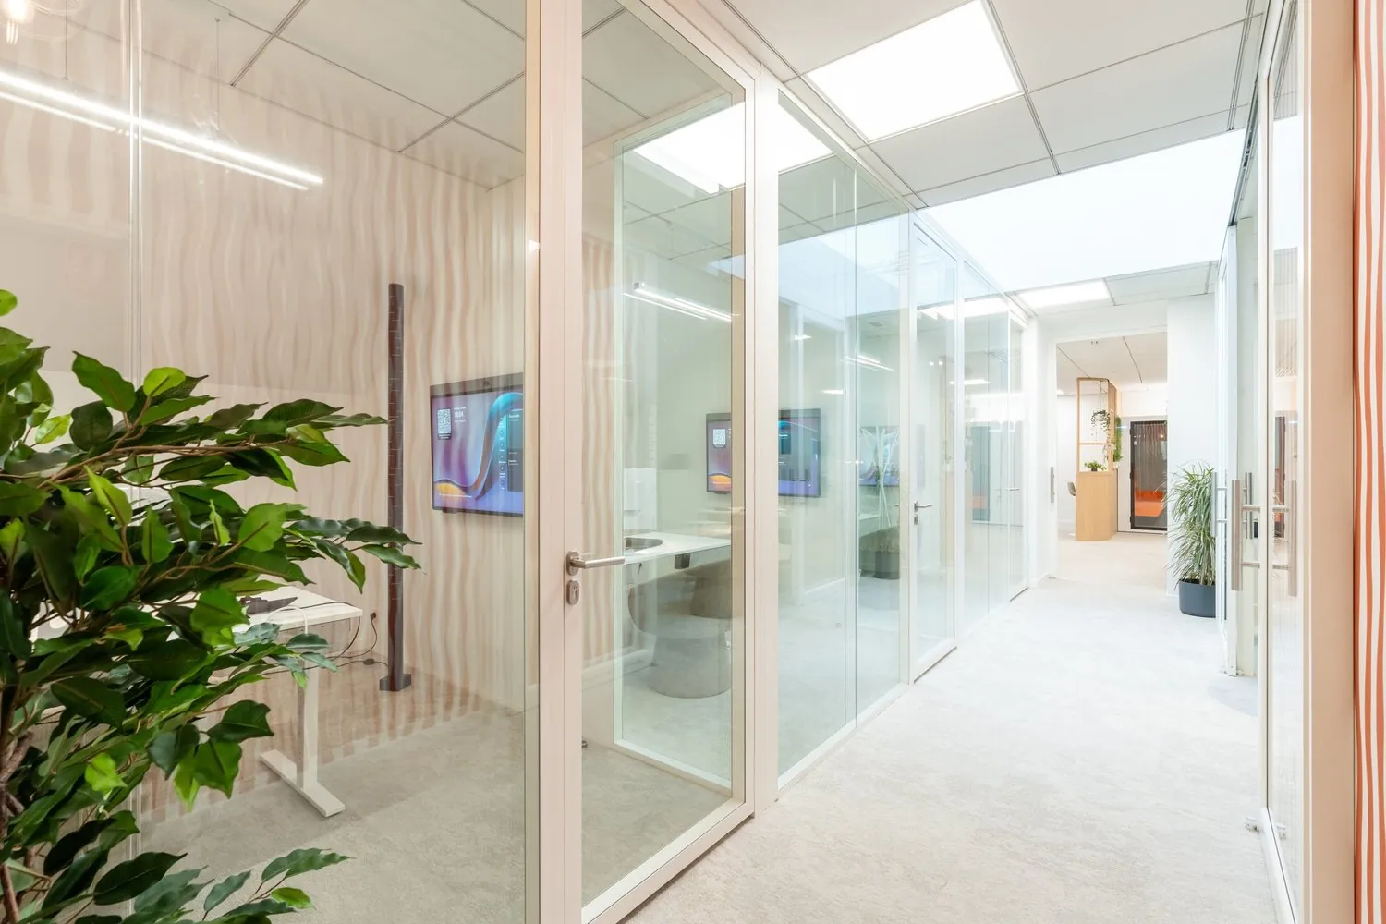
In the windowless private offices, glazed sections facing the corridors let light from the well pass through without anyone looking straight in.
Transformation
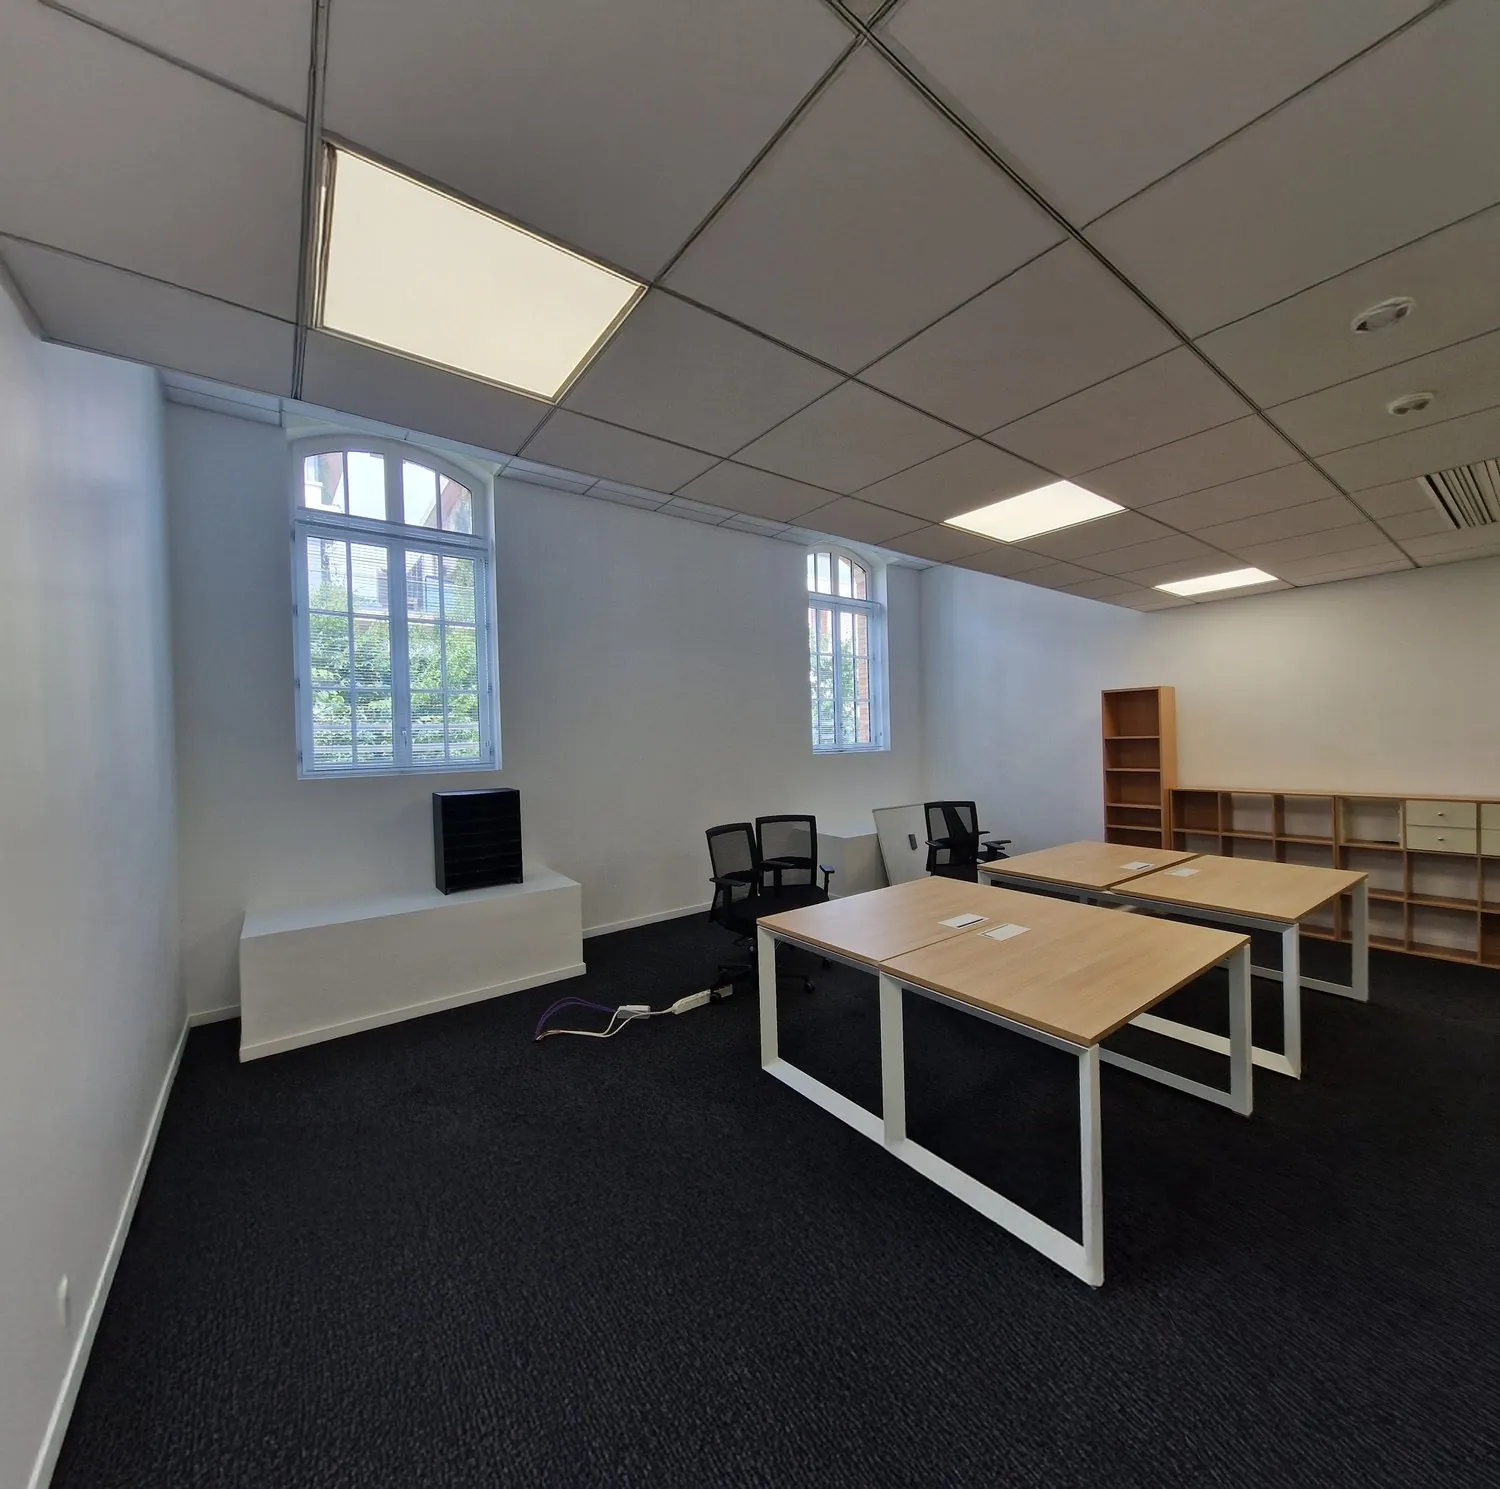
↔︎
Drawings
— Eric, March 2026