- Type
- Apartment
- Location
- Brussels
- Year
- 2025
- Area
- 256 m²
- Scope
- Design of the interior renovation and furnishing
01
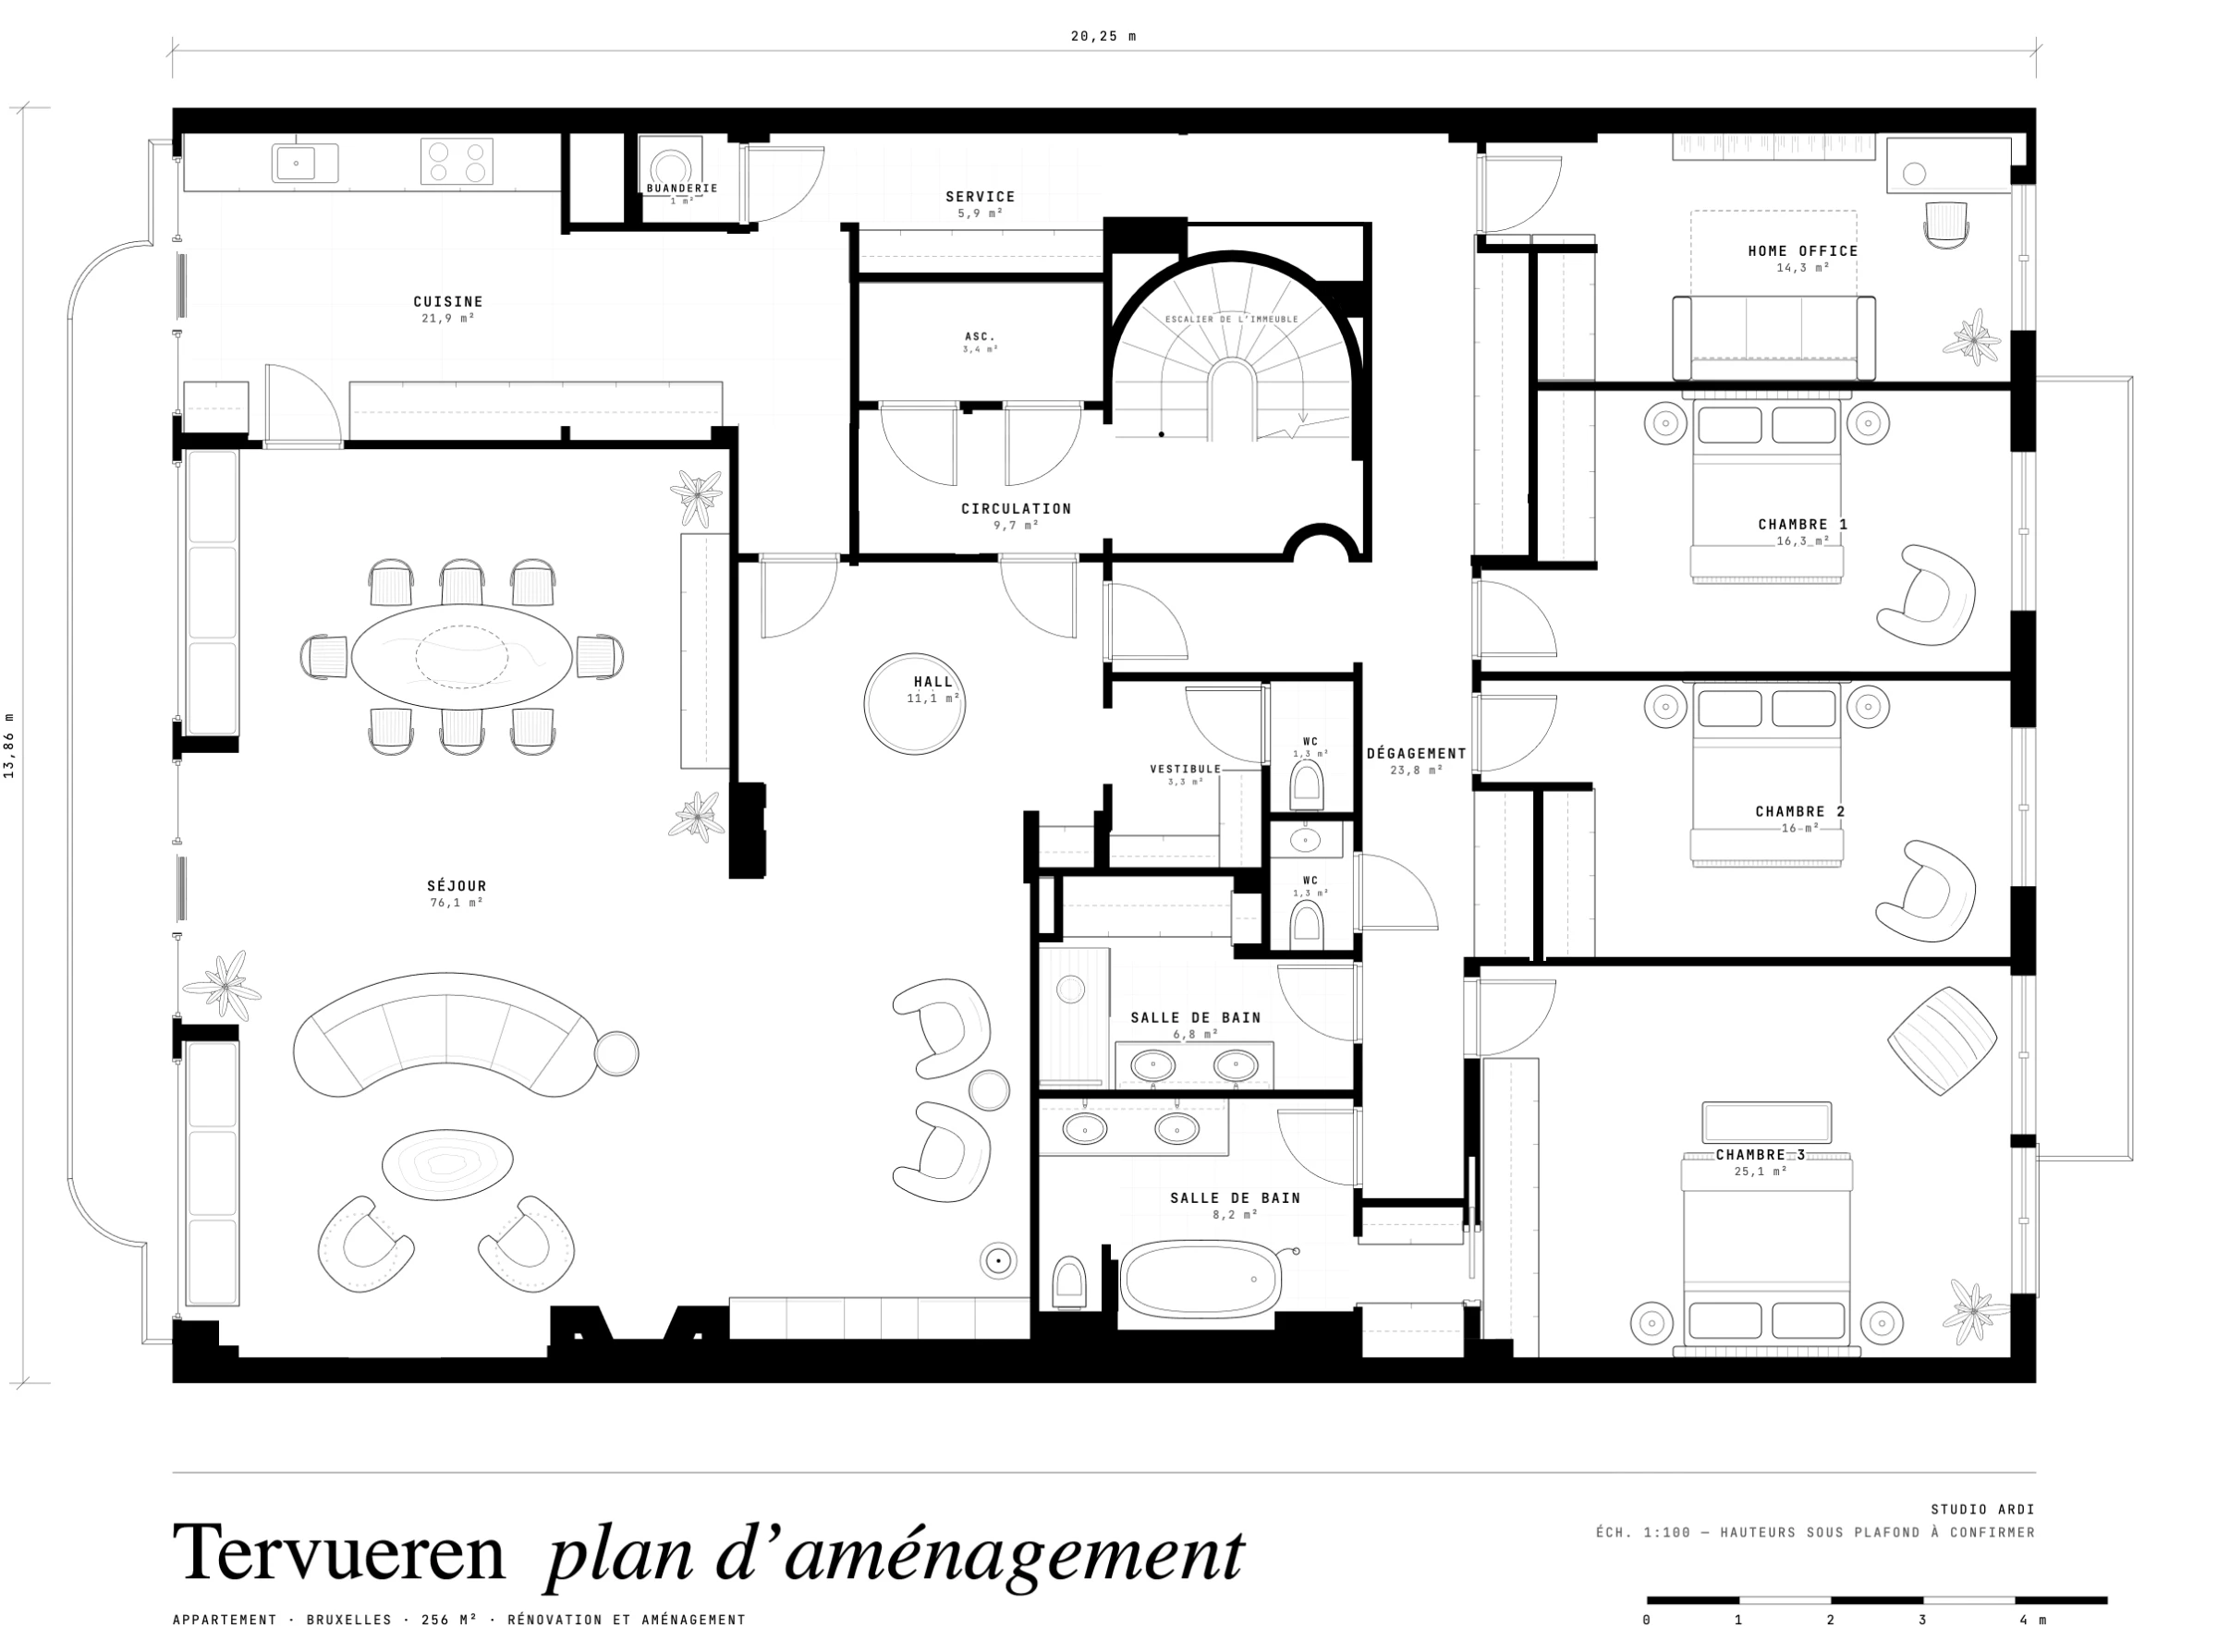
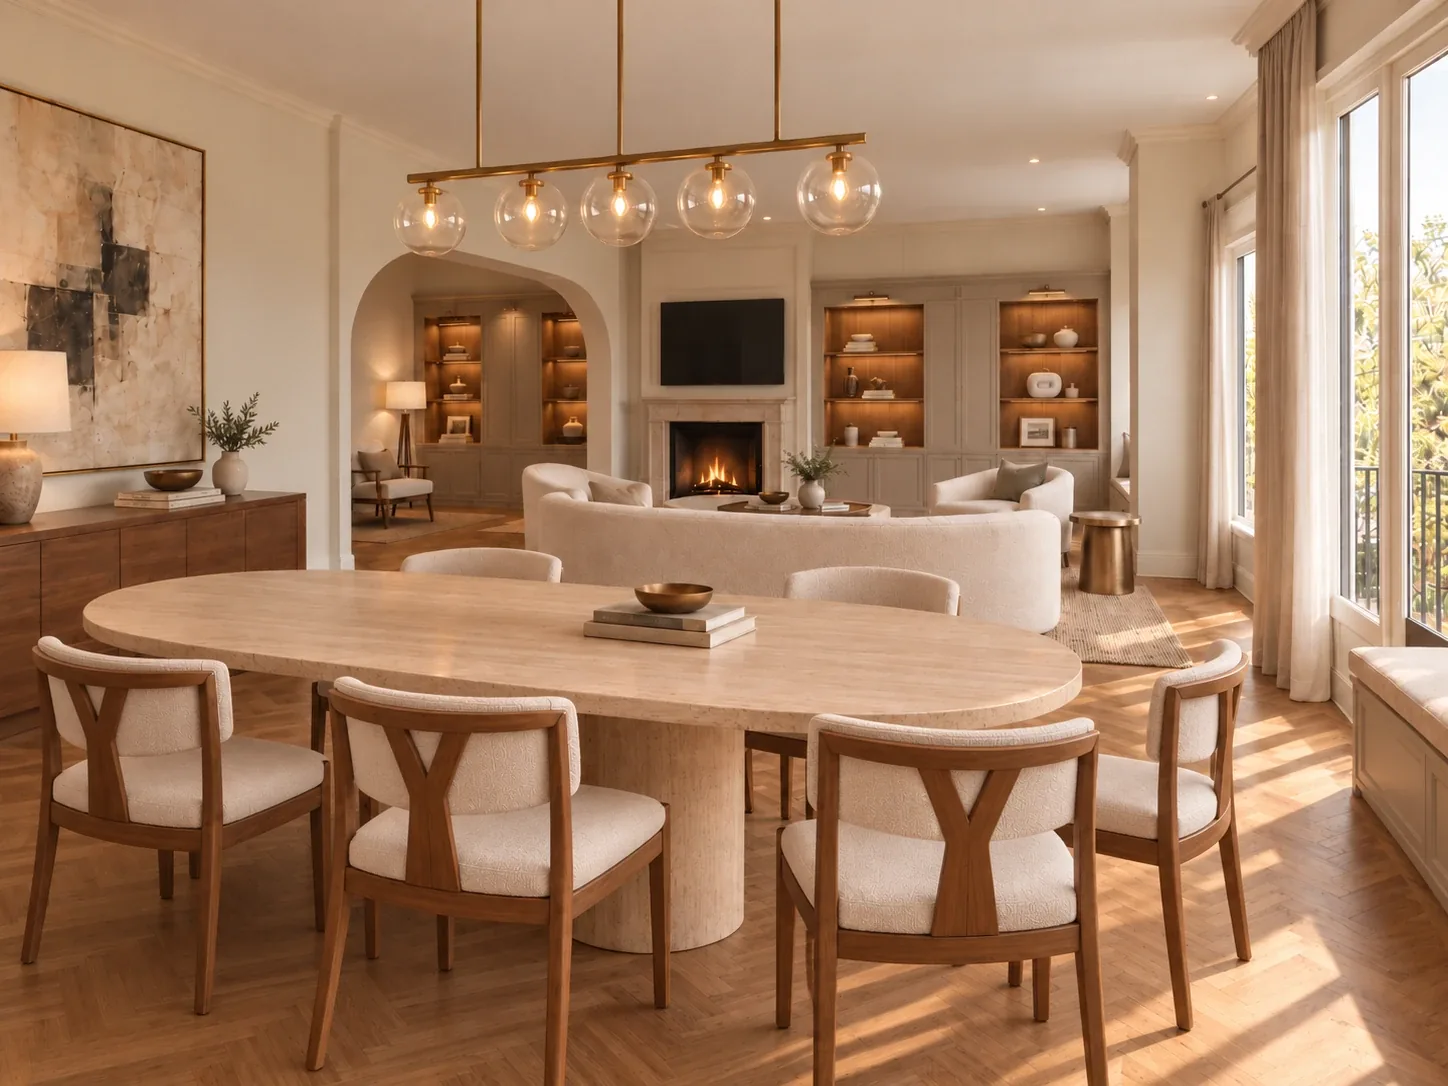
The living room takes the whole glazed front. The kitchen opens onto the former study and forms a single volume with it.
02
Three bedrooms and a study line the balcony, served by a corridor whose built-in storage thickens the partitions.
03
Around the building’s stair and lift, the entrance, the bathrooms and the service rooms gather at the heart of the plan, leaving the façades free.
Drawings