- Type
- Apartment
- Location
- Paris 1st
- Year
- 2024
- Scope
- Design, bespoke joinery, interior decoration in collaboration with Studio Manon Dulac
01
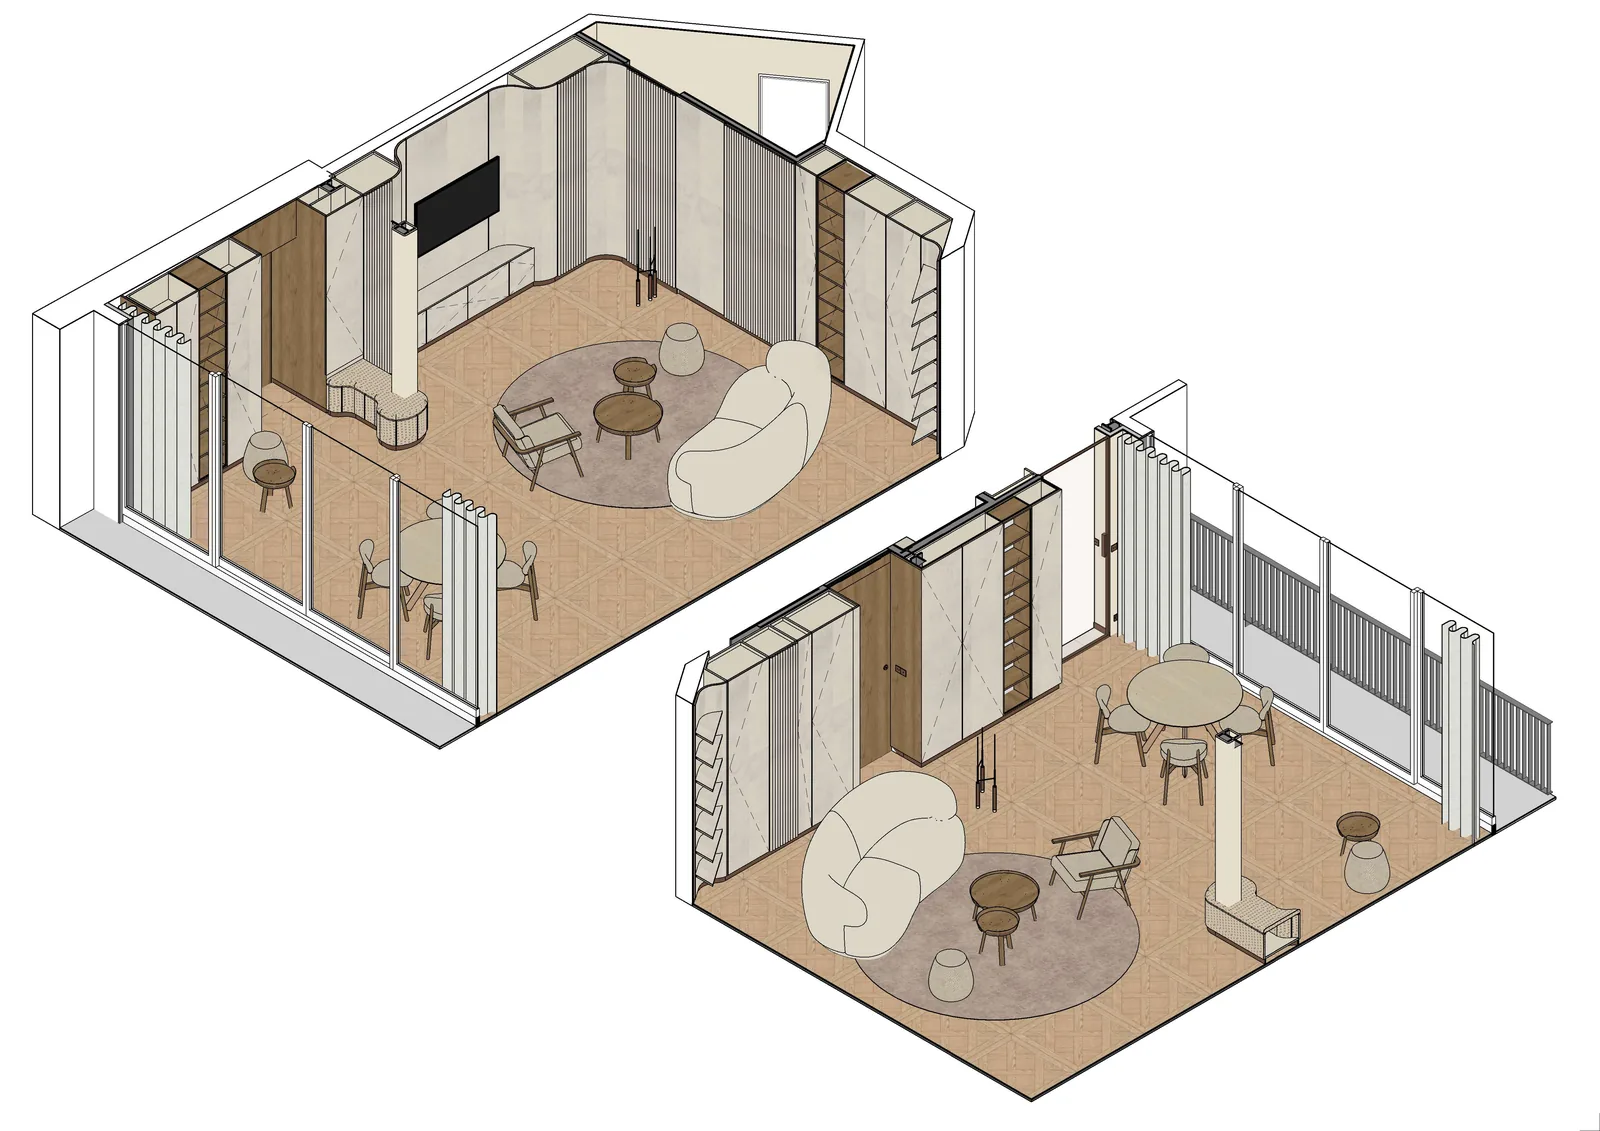
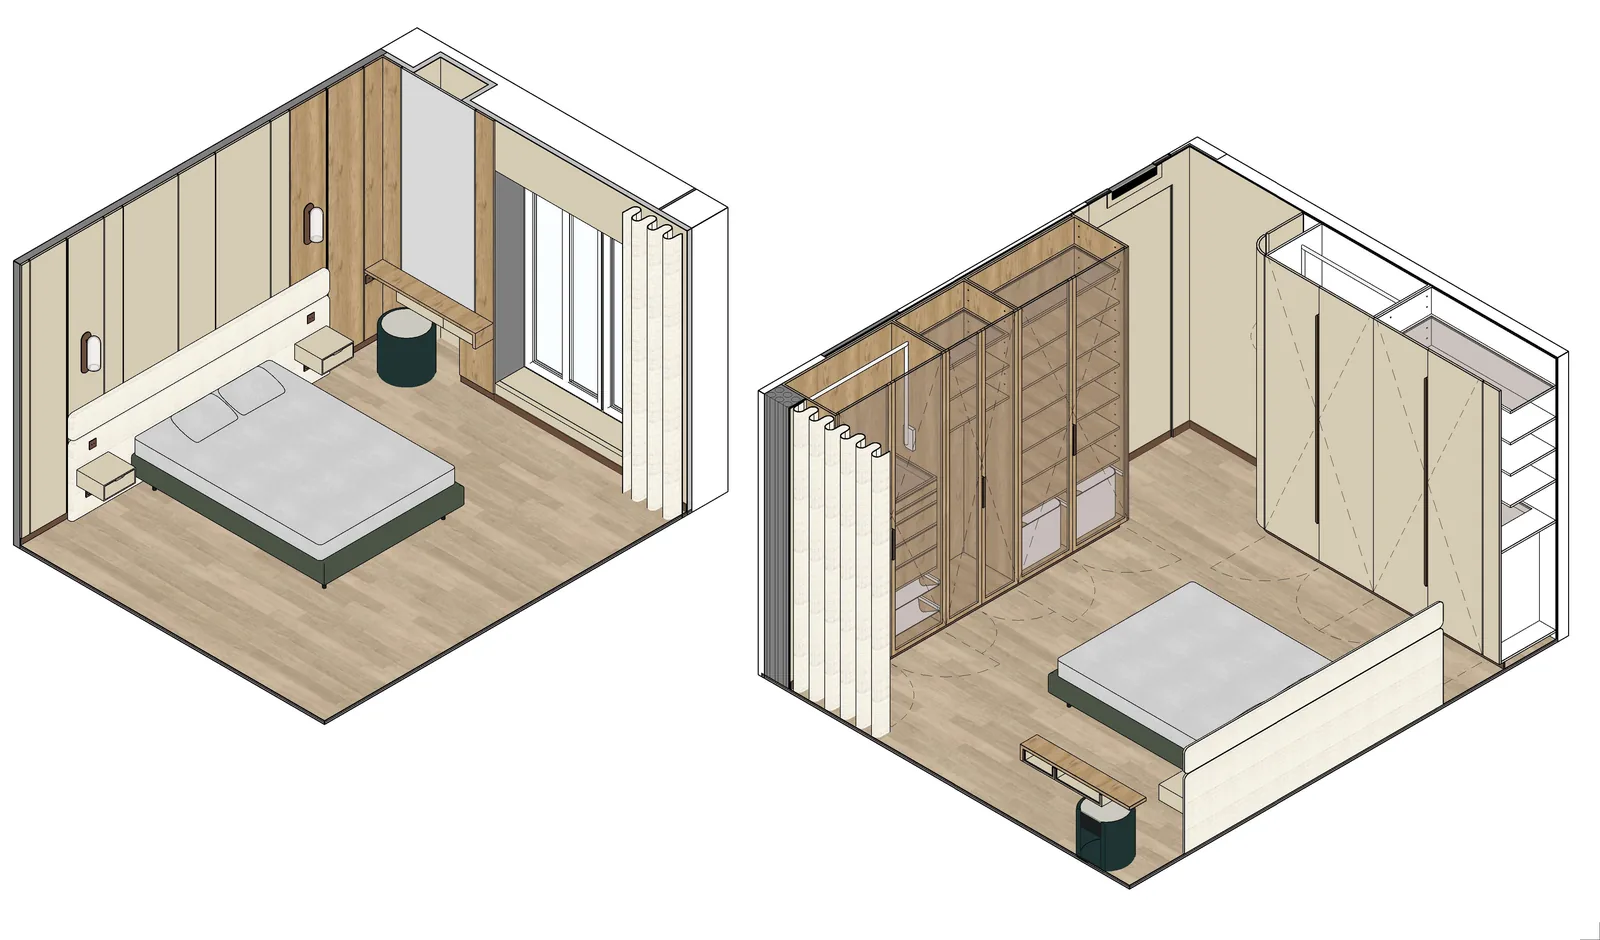
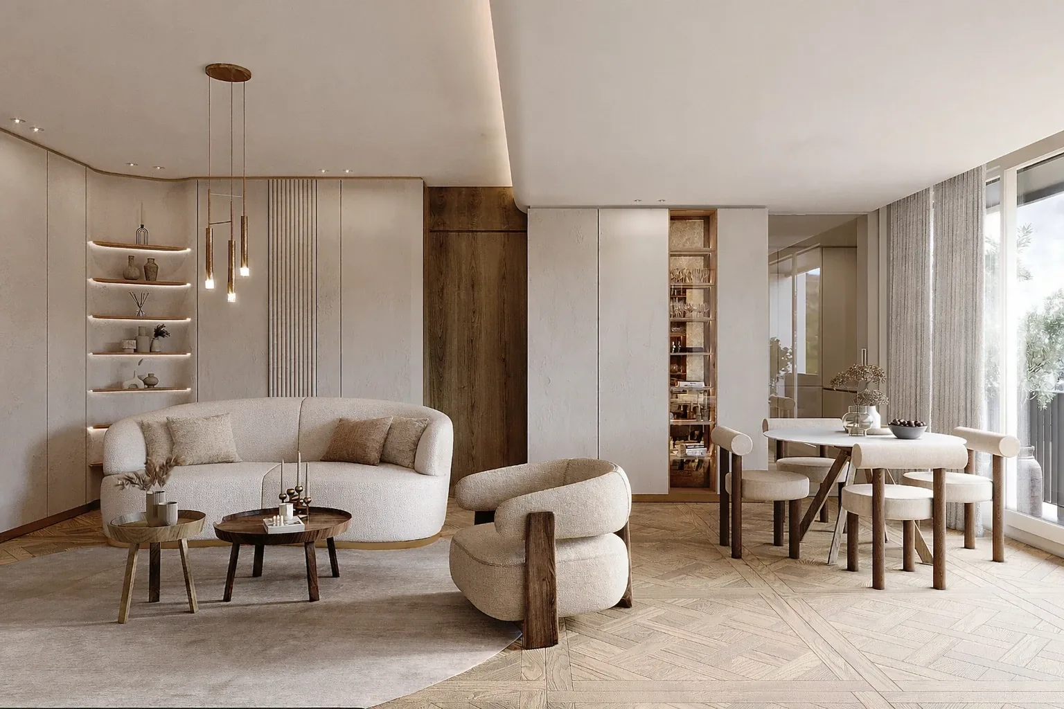
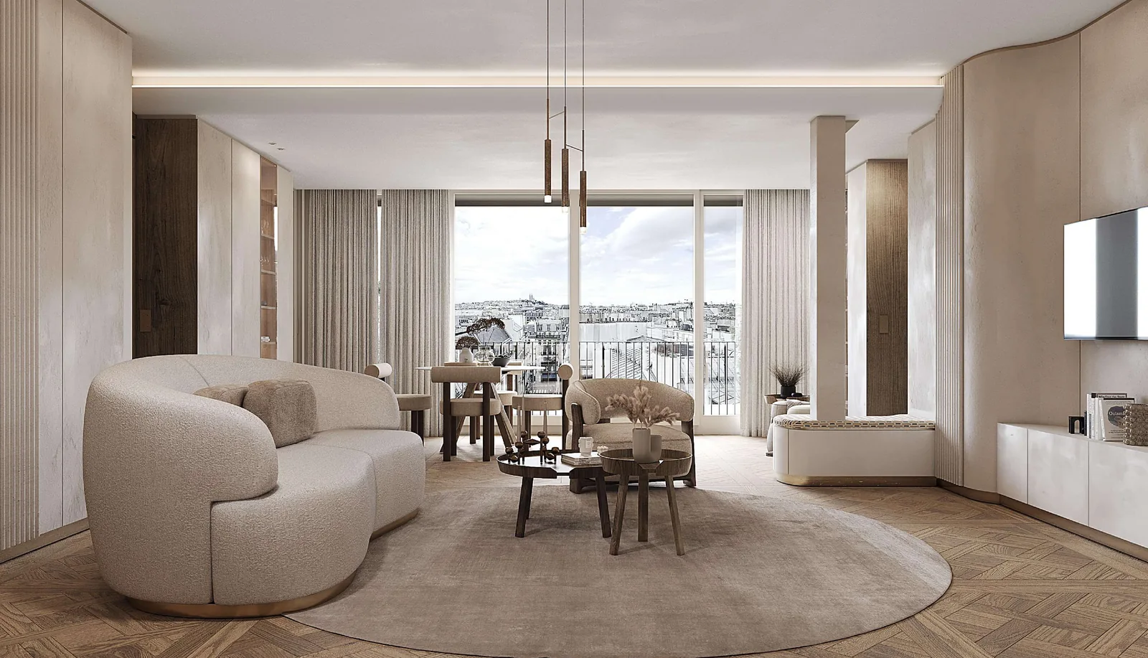
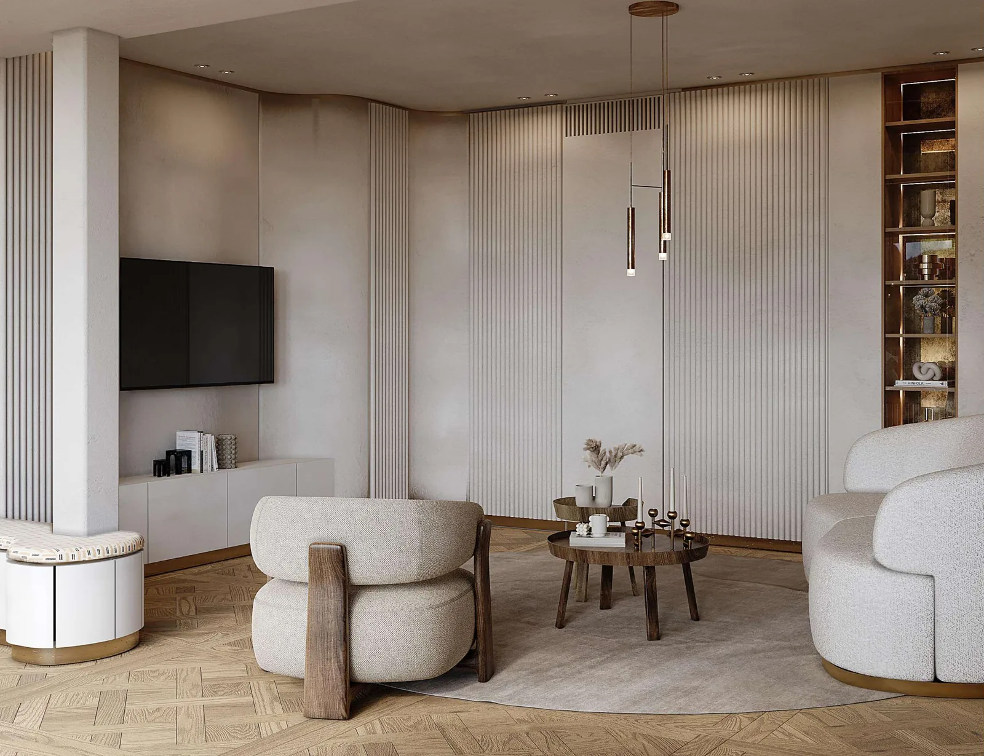
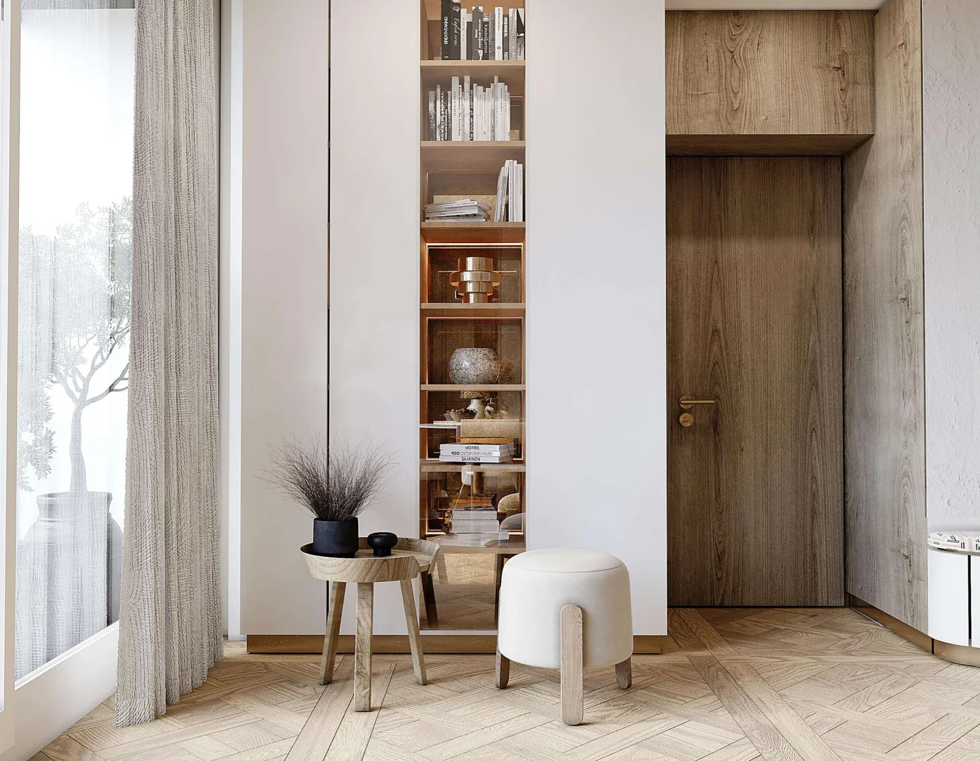
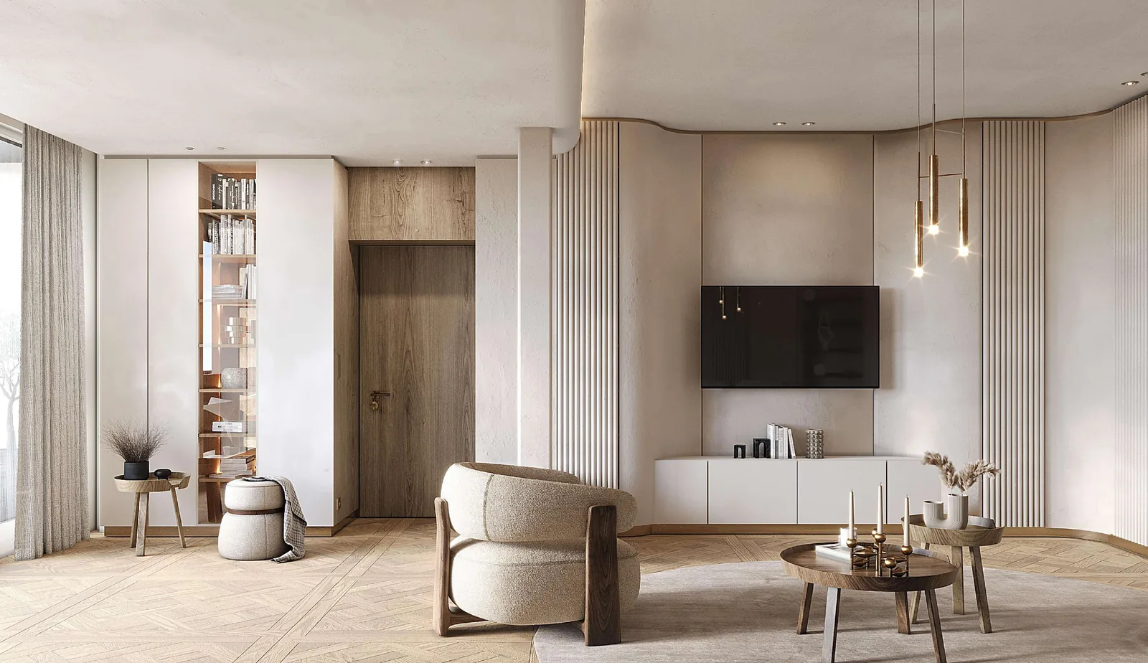
Making the most of the space was at the heart of the project: structural openings reworked and hidden storage that blends into the décor, for a smoother flow and more natural light.
02
Fluted panels, a jib door built into the joinery, lit niches, and the step between two ceiling heights traced by a band of light: every piece of storage melts into the walls.
Drawings