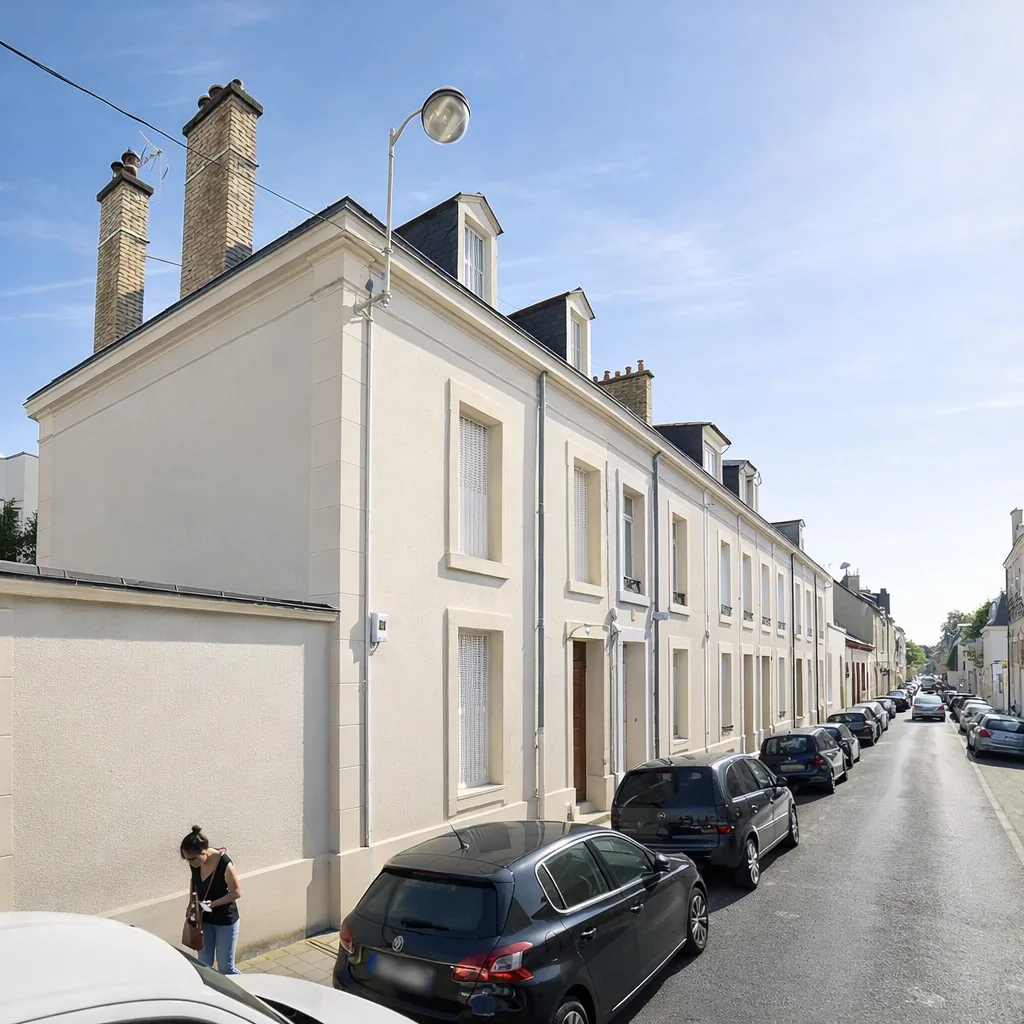
- Type
- House
- Location
- Reims
- Year
- 2022
- Scope
- Design and interior layout
01
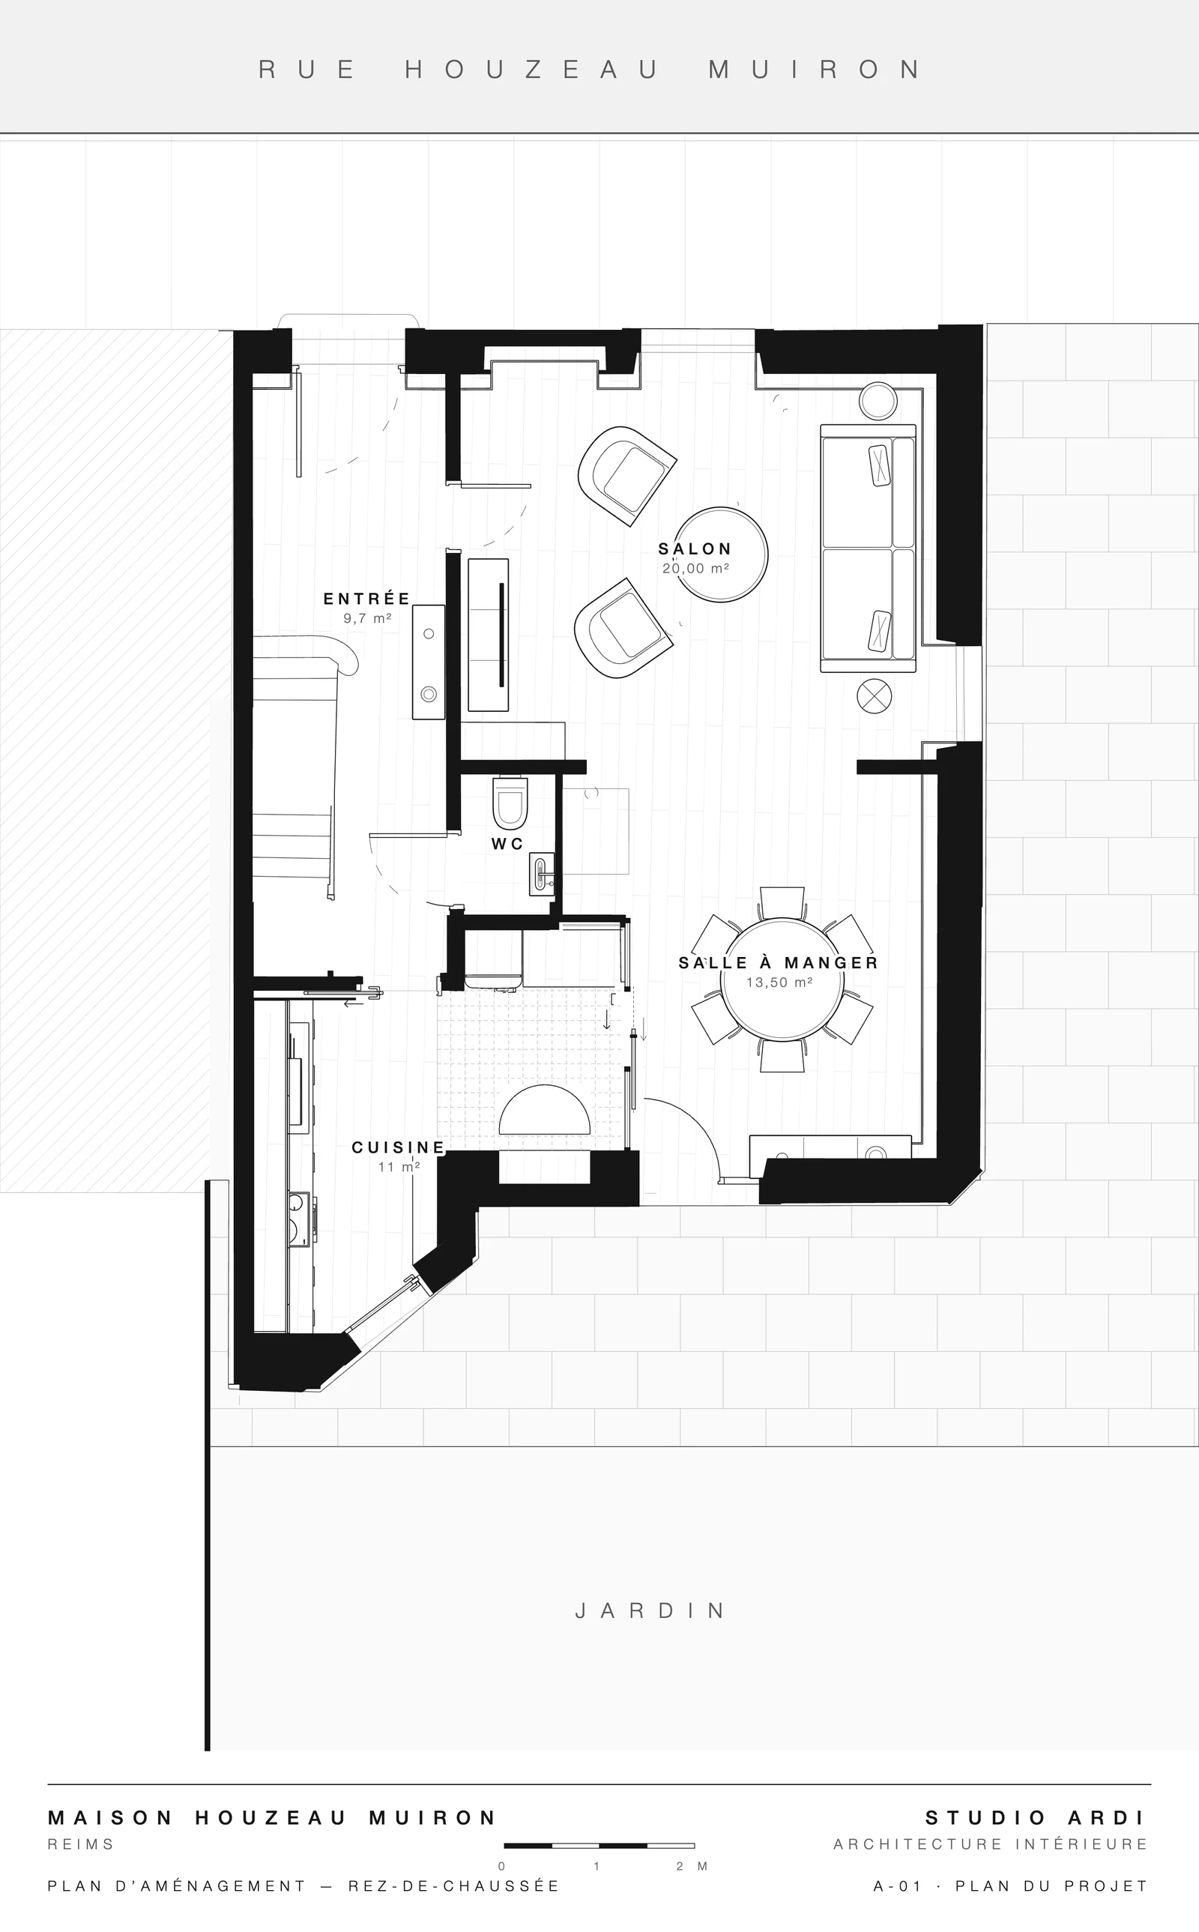
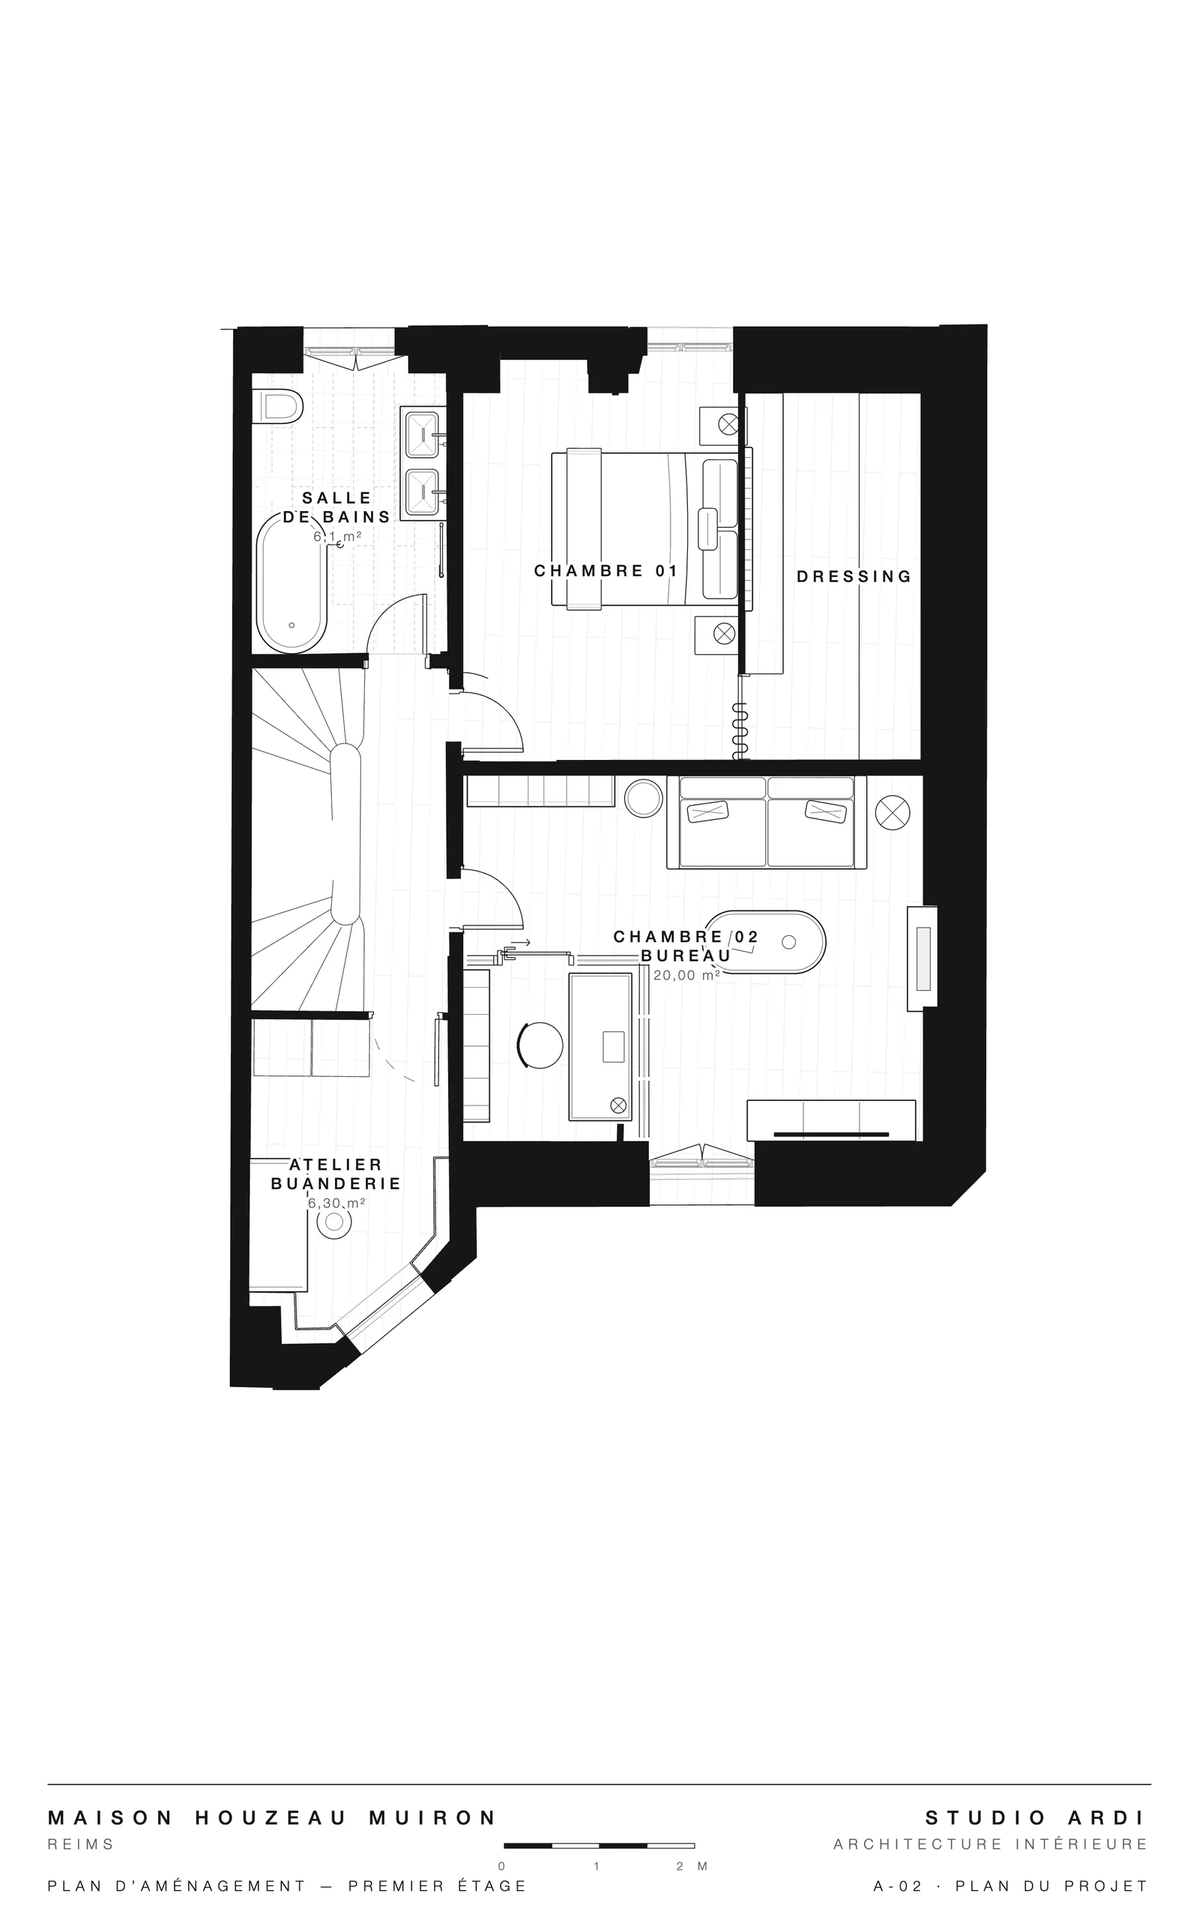
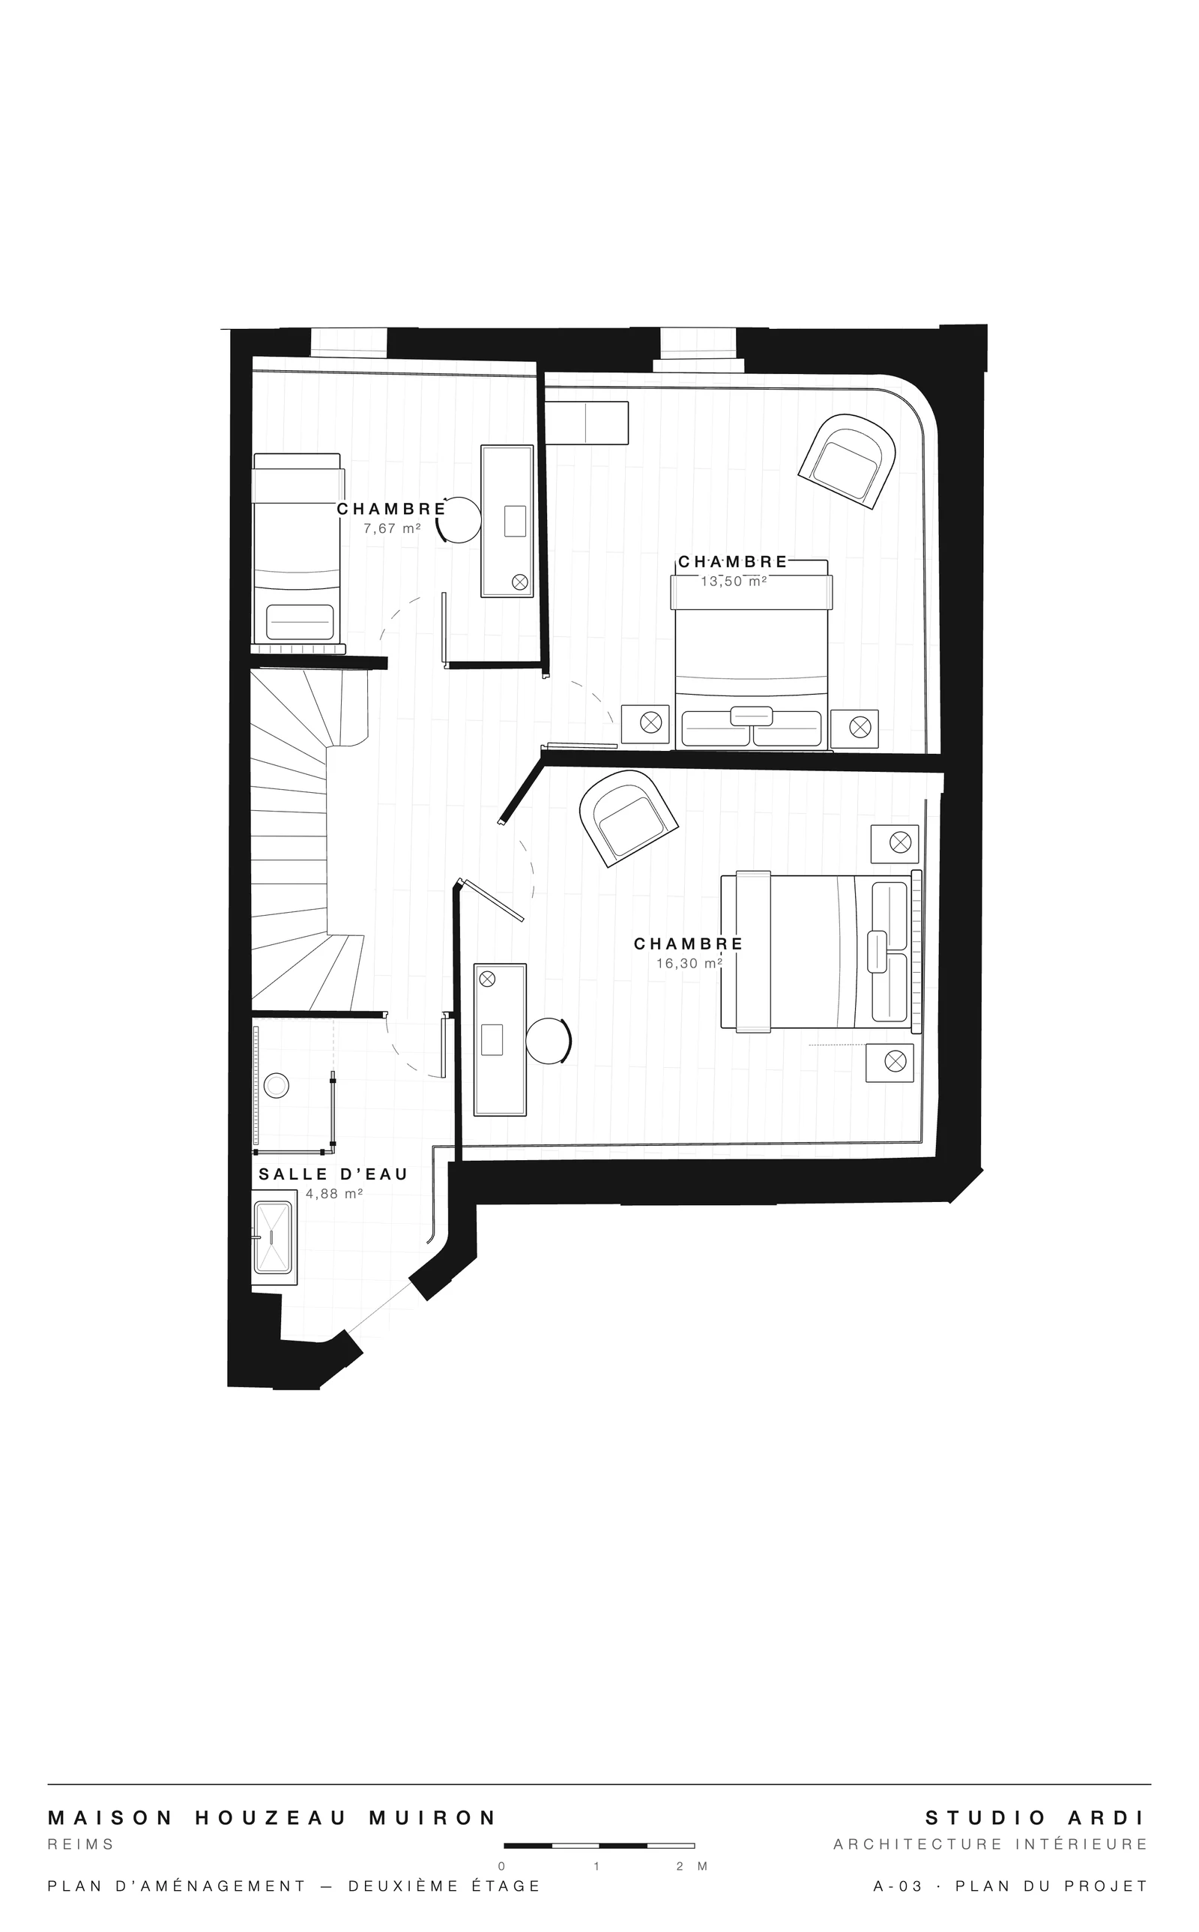
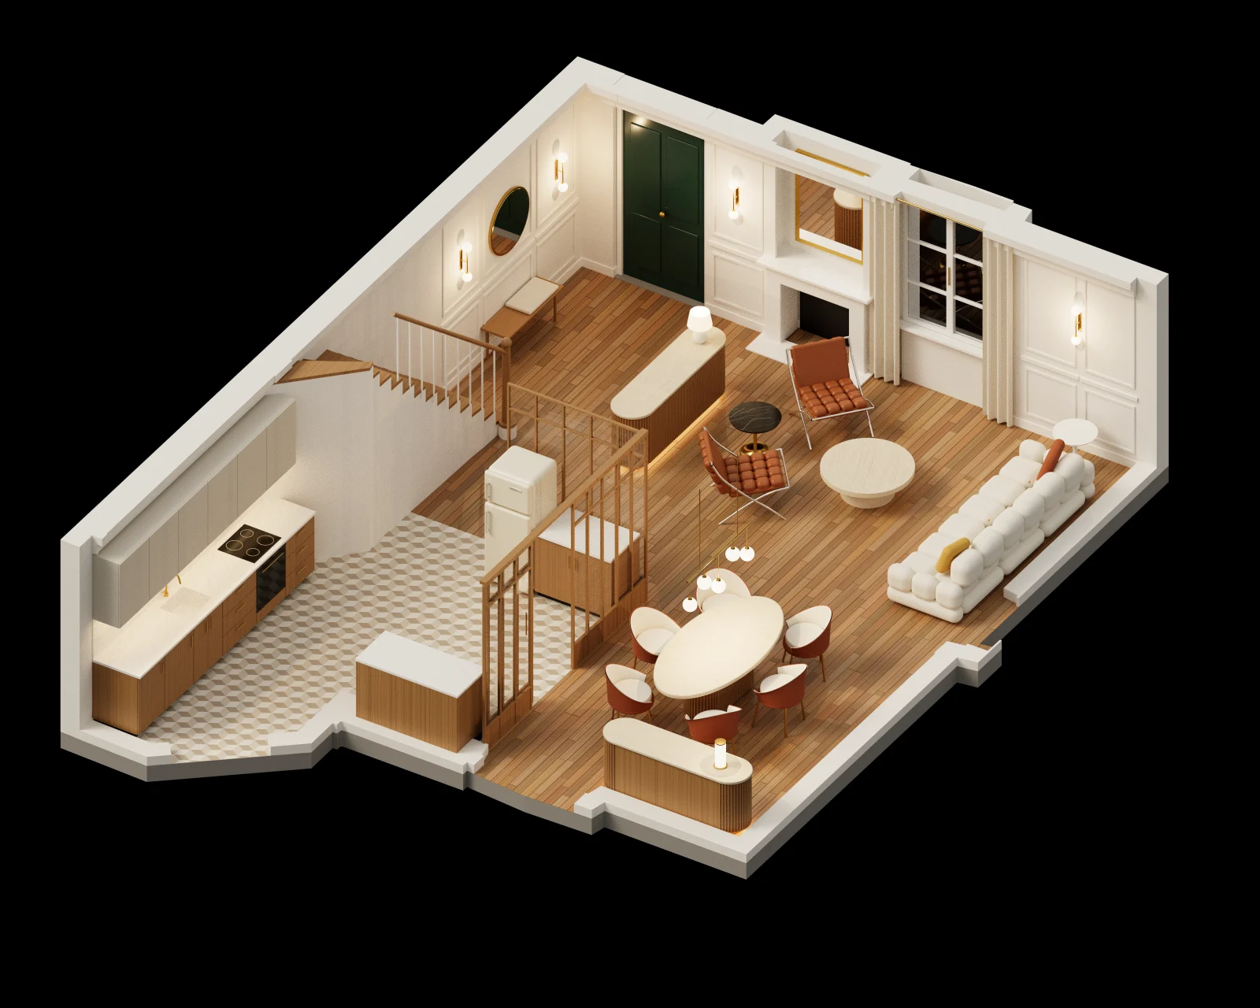
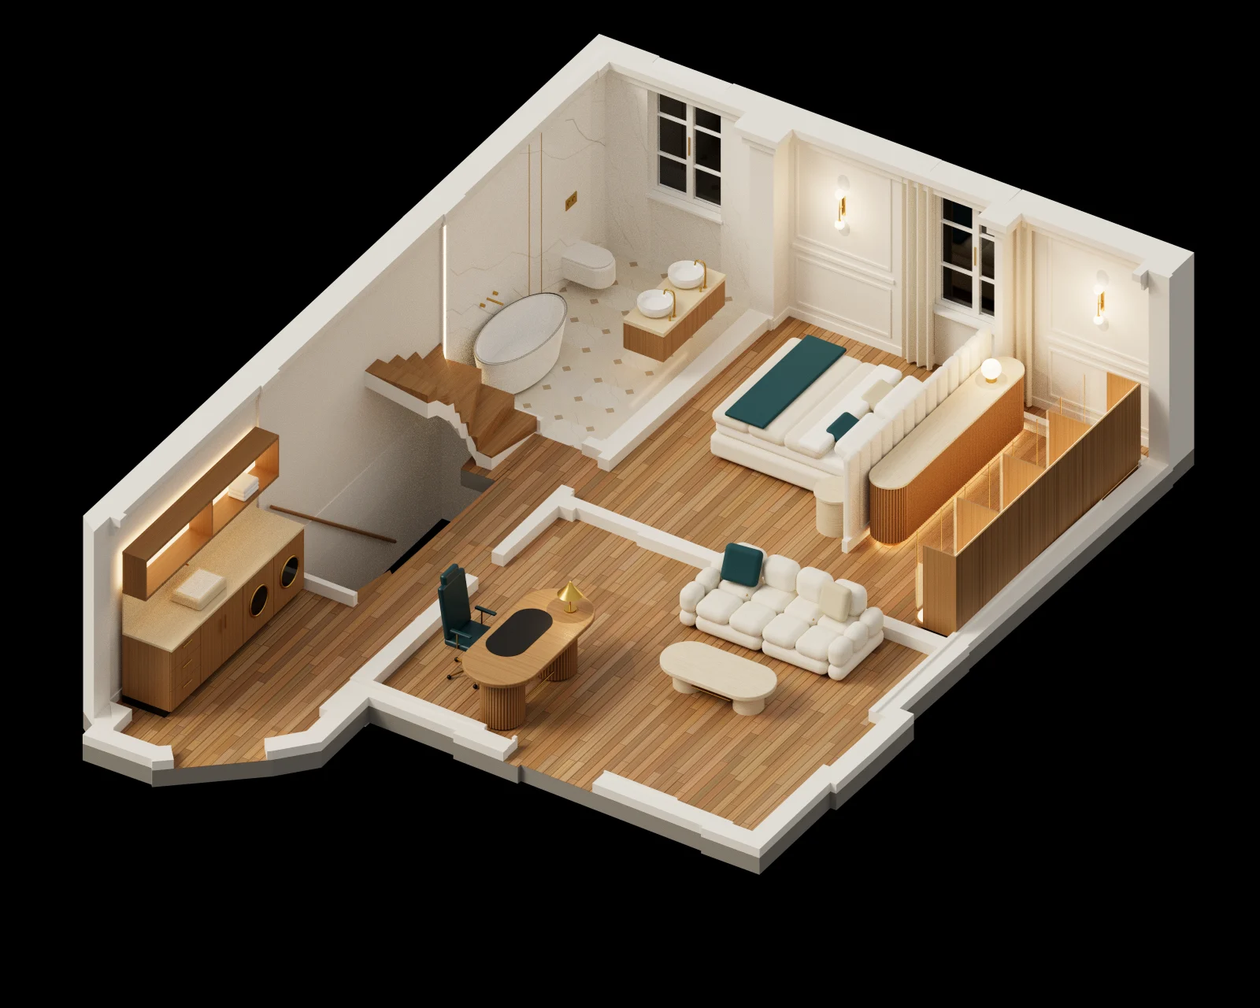
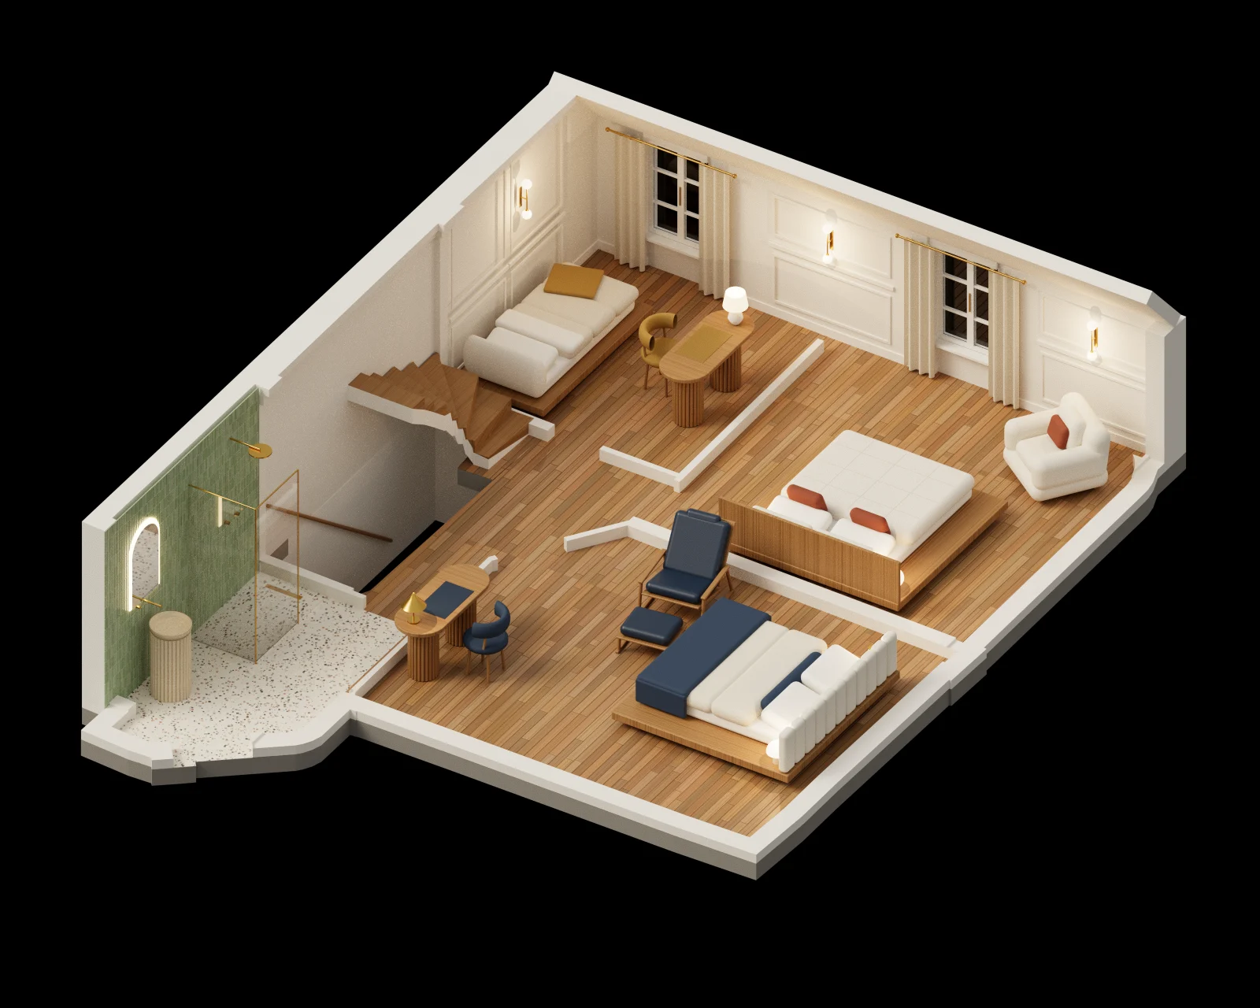
On the ground floor, the entrance leads to the living room, the dining room and the kitchen, which opens onto the garden. The first floor holds two bedrooms, a dressing room and the bathroom; the second, three bedrooms and a shower room. Under the roof, the top level becomes a studio and a family space. Each floor finds its purpose, and the house becomes easier to read.
02
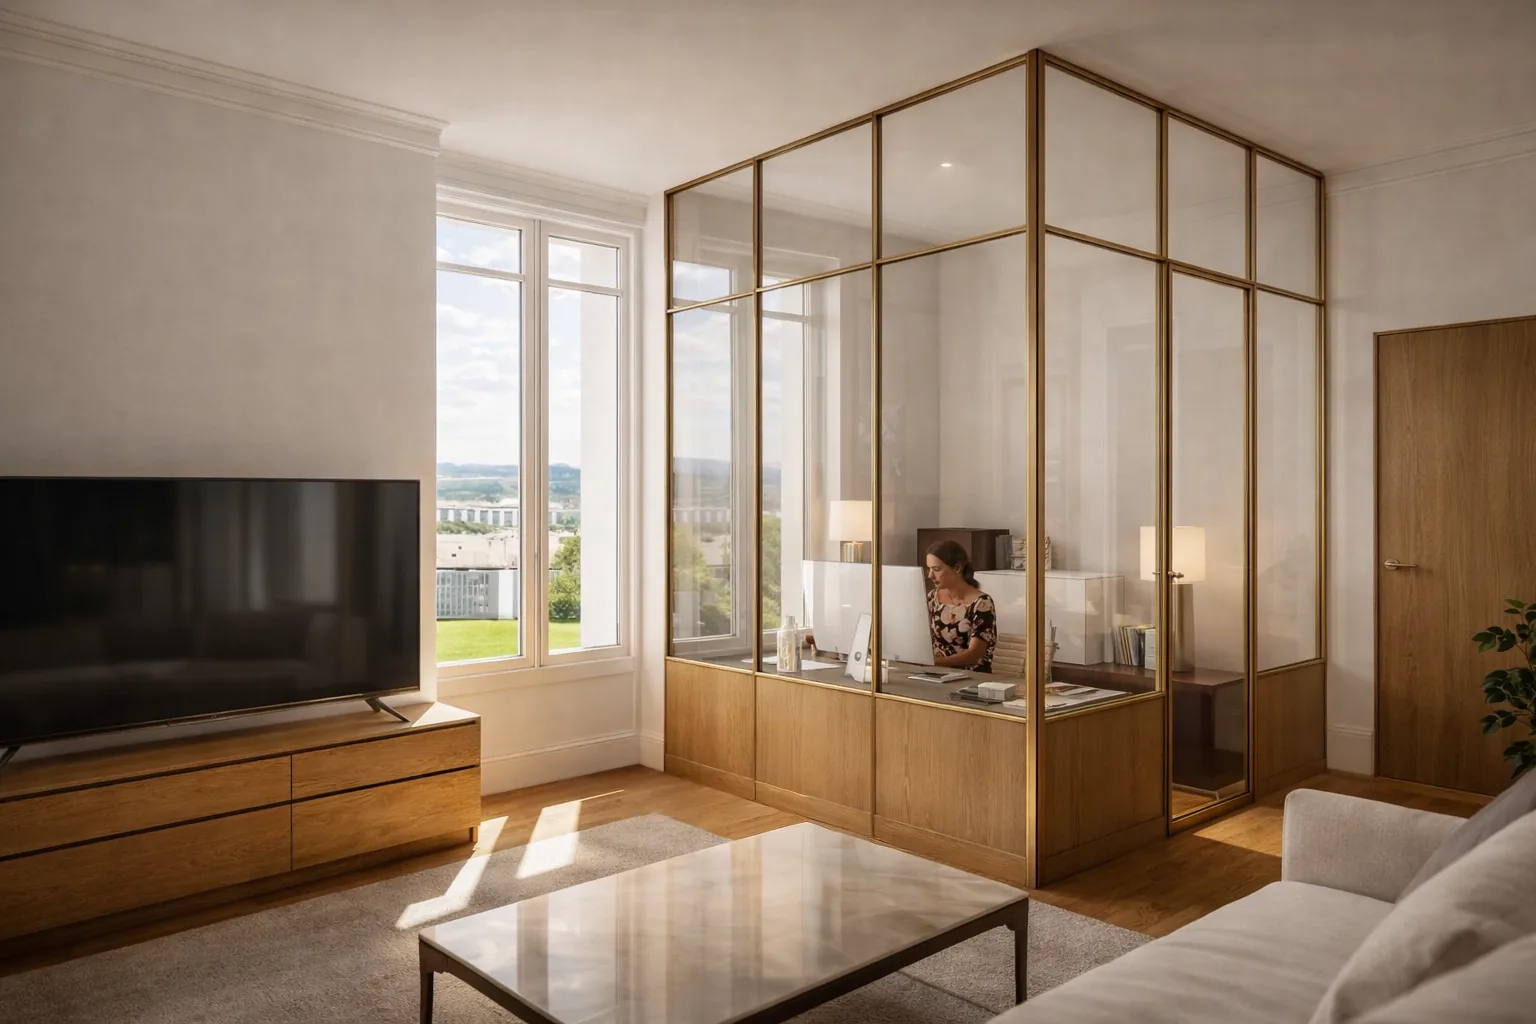
A study on a timber base, closed by a glazed screen: a place to work apart without dividing the room or taking away its light.
03
The 3D studies set the mood of the kitchen. Underfoot, cement tiles. A glazed screen set in an L marks out the kitchen without closing it off: daylight carries through to the dining room.
Drawings