Journal / Houses
How to carry out an extension or a rooftop extension with the approval of the ABF in Issy-les-Moulineaux and west of Paris.
01An ambitious project in a protected area is possible
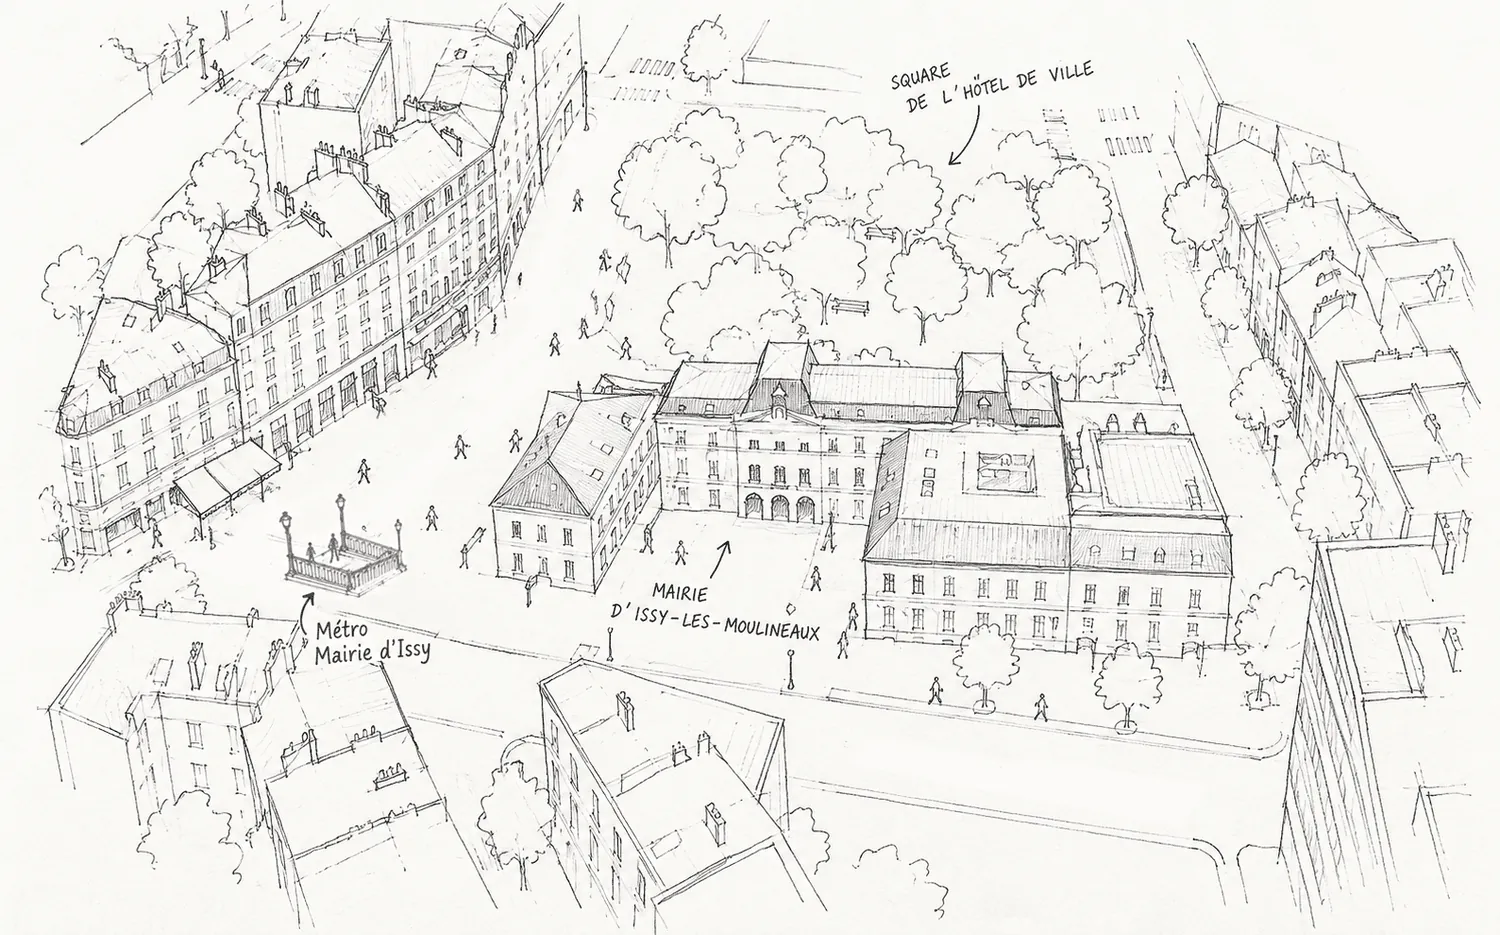
In the residential towns west of Paris, many detached houses stand close to a historic monument or within a protected area. In Issy-les-Moulineaux, the surroundings of the remains of the Château d’Issy, the church of Saint-Étienne or the Tour aux Figures on the Île Saint-Germain take in whole neighbourhoods of houses, as do the areas around the Lycée Michelet in Vanves or the Observatoire in Meudon.
For owners who want to transform their house in depth, this changes the very nature of the project. Any alteration to its external appearance is then subject to the opinion of the Architecte des Bâtiments de France (ABF), the state heritage architect.
02What the ABF really looks at
The ABF’s attention is not on a joinery detail; it is on the way the transformed house sits in the street and relates to the neighbouring monument.
Three questions come up every time: can the new massing be seen from the street and from the monument? Do the materials and colours suit the built context? Does the extension or rooftop extension have a clear, coherent relationship with the existing house?
Contrary to a widespread belief, the ABF does not ask for a faithful replica; a restrained, well-proportioned design is very often accepted. What gets refused is an abrupt break, with no thought given to the context.
03Designing the rooftop extension from the street
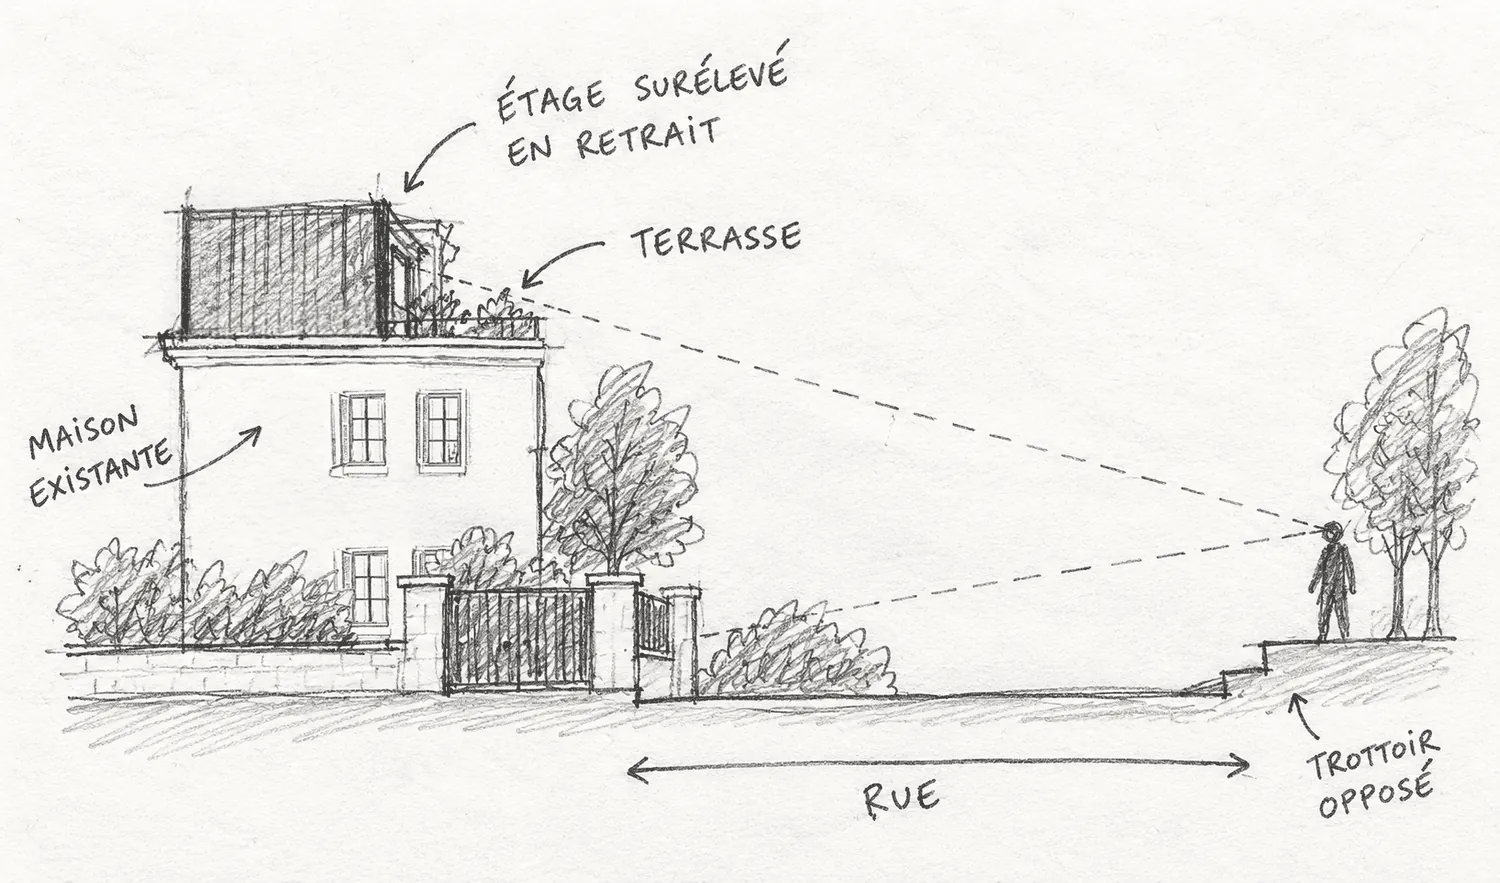
A rooftop extension is the most sensitive intervention in a protected area, because it changes the house’s silhouette in the streetscape.
The strategy we favour at Studio ARDI is to work with a setback: pulling the added storey back from the plane of the main façade so that it disappears, or recedes, when seen from the opposite pavement. The setback also creates a generous terrace for the home, turning a regulatory constraint into a quality of everyday use.
The choice of roofing material, such as zinc, standing-seam steel or timber, follows the same logic: a light, discreet volume that reads as a deliberate addition rather than an imitation.
04A protected façade in front, freedom behind
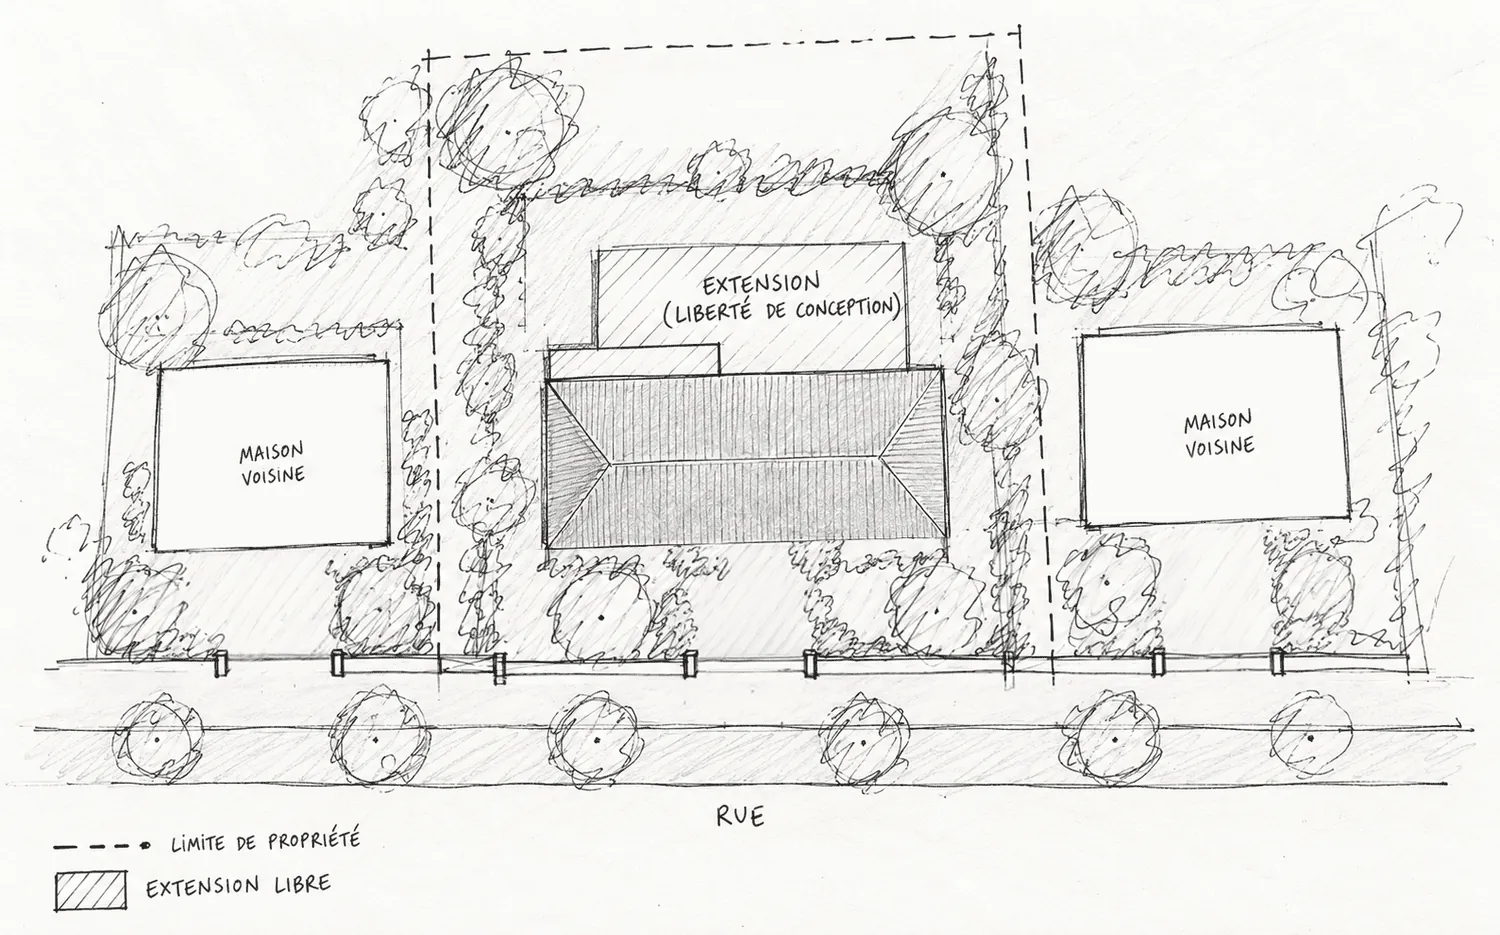
Another effective strategy is to draw a clear line between what can be seen from the street and what cannot.
The street façade is kept, and the extension develops on the garden side, where the ABF is far less watchful and the architecture can express itself more freely: large openings, glazed volumes, contemporary materials.
05Planning ahead to transform better
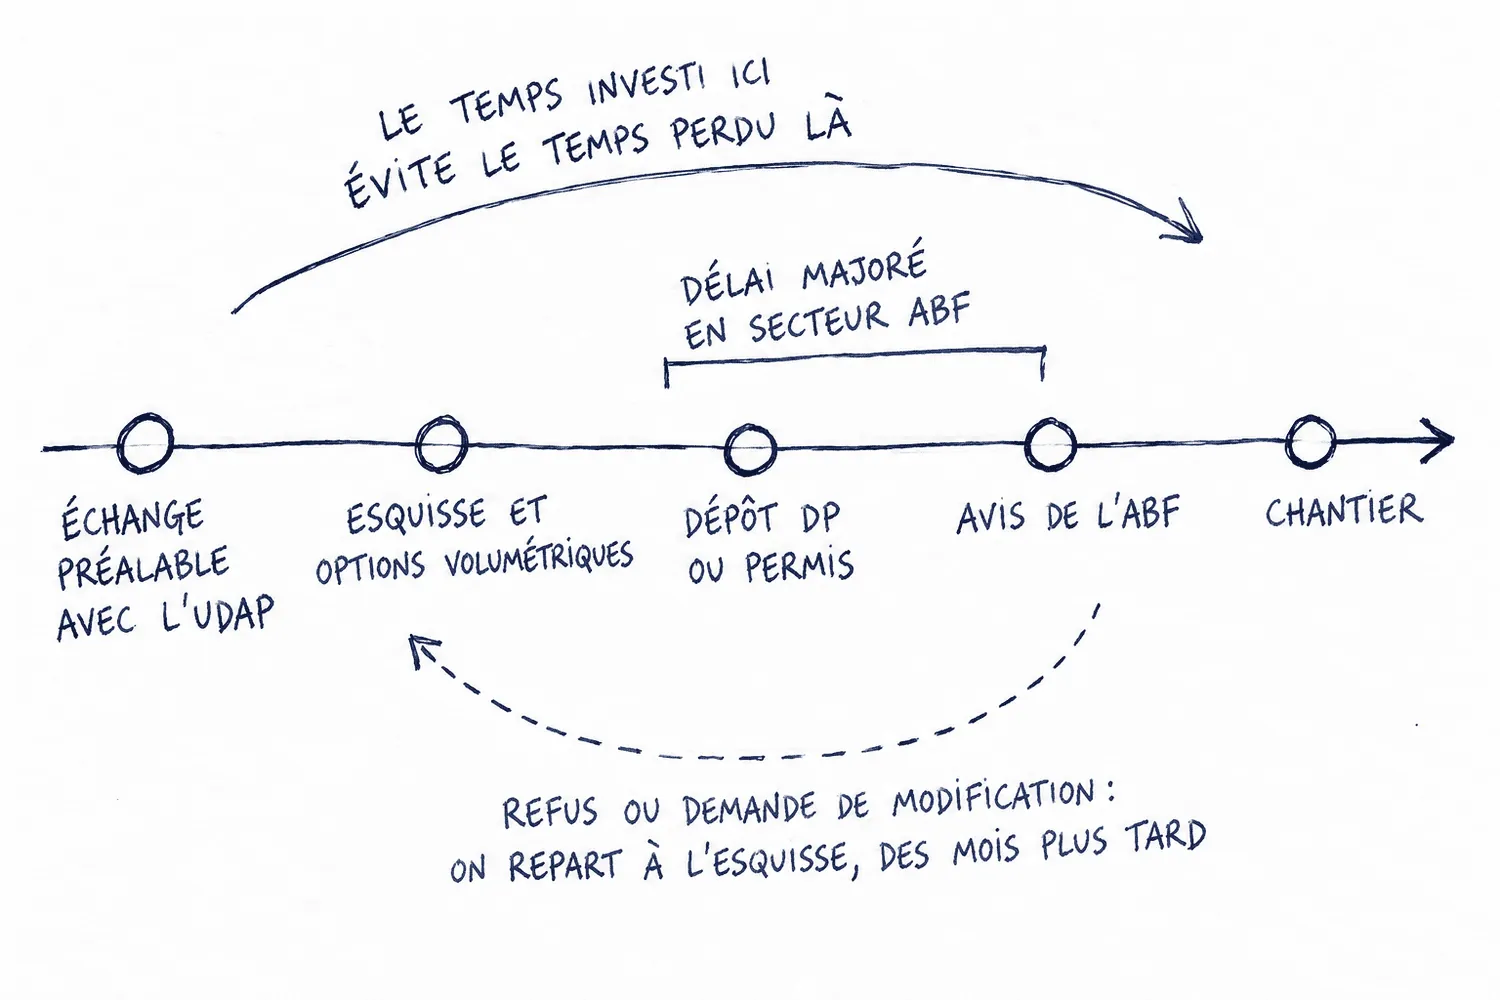
In a protected area, a project succeeds or fails from the very first sketches. At ARDI Studio, we favour an early dialogue with the heritage office (UDAP), the Unité départementale de l’architecture et du patrimoine, so that several options for massing, materials and fit with the context can be tested. This approach lets us anticipate what the ABF expects, avoid deadlock while the application is being examined, and build a project that is both robust and coherent.
Respecting heritage does not mean giving up on transformation. It is above all about understanding the identity of a place in order to design architecture that belongs there. In Issy-les-Moulineaux, Vanves, Meudon or elsewhere, a house in a protected area can become brighter, more comfortable and more contemporary, while remaining fully at home in its surroundings.